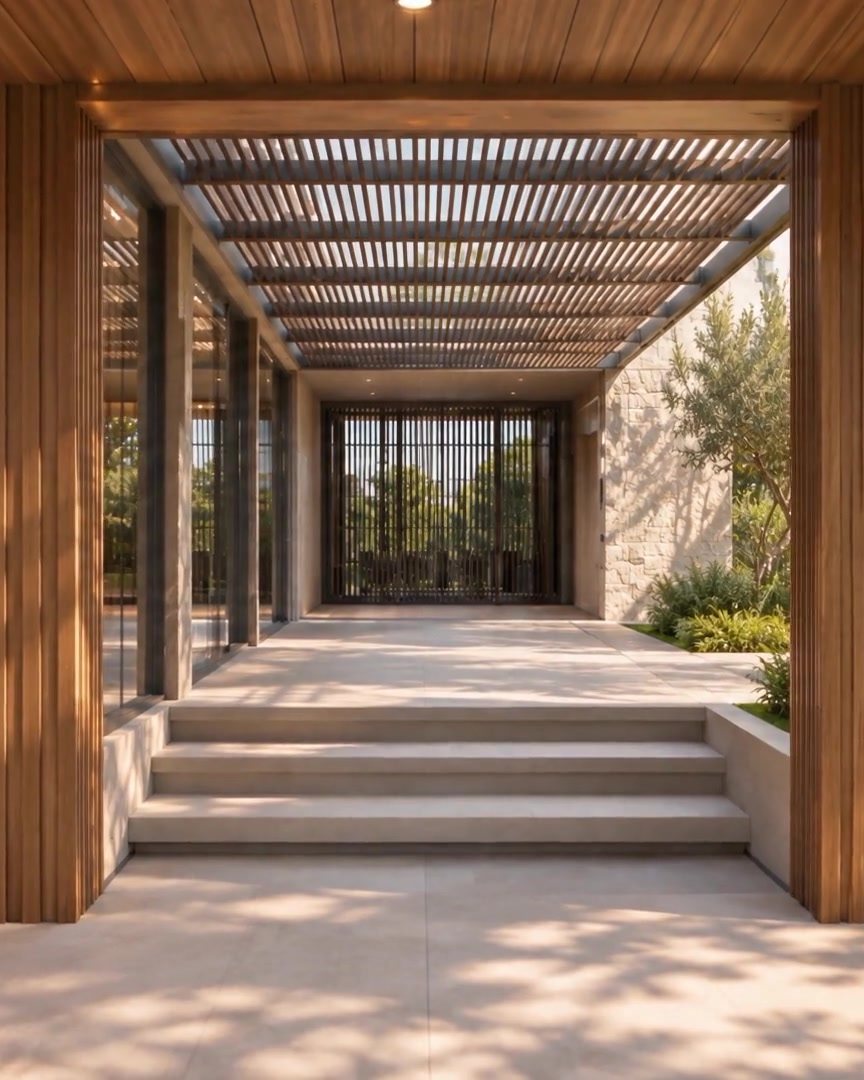
Homes, hotels and commercial spaces designed and delivered from first brief to handover.
Architectural and Interior
-
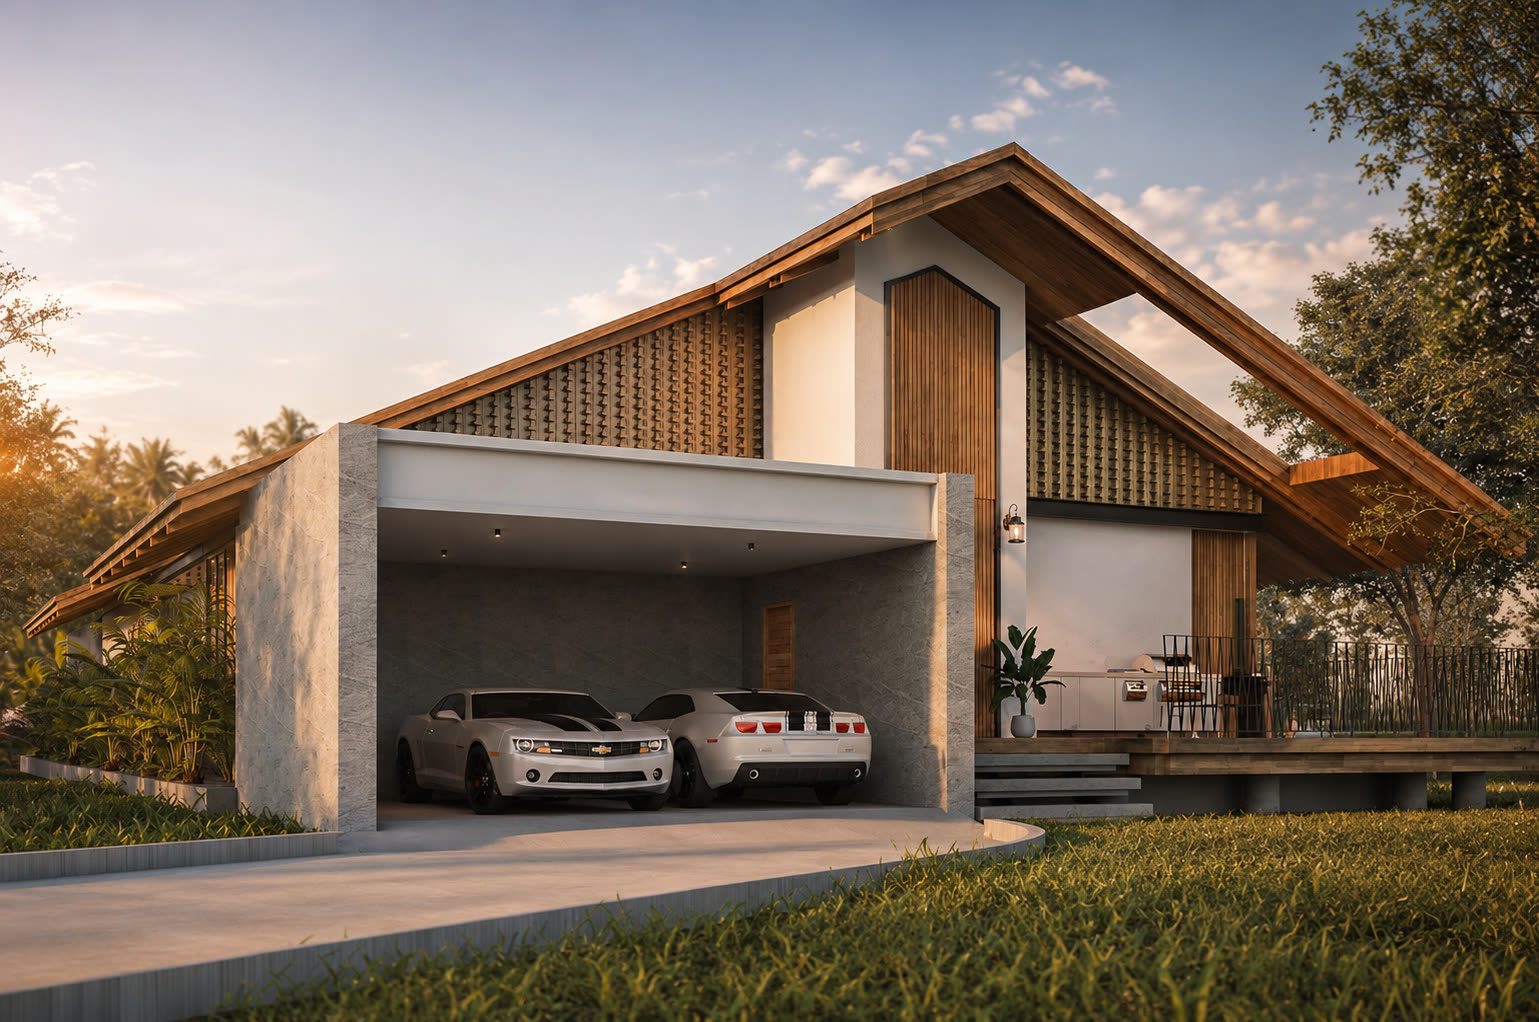 Position in this selection 01/08 · 2024
-
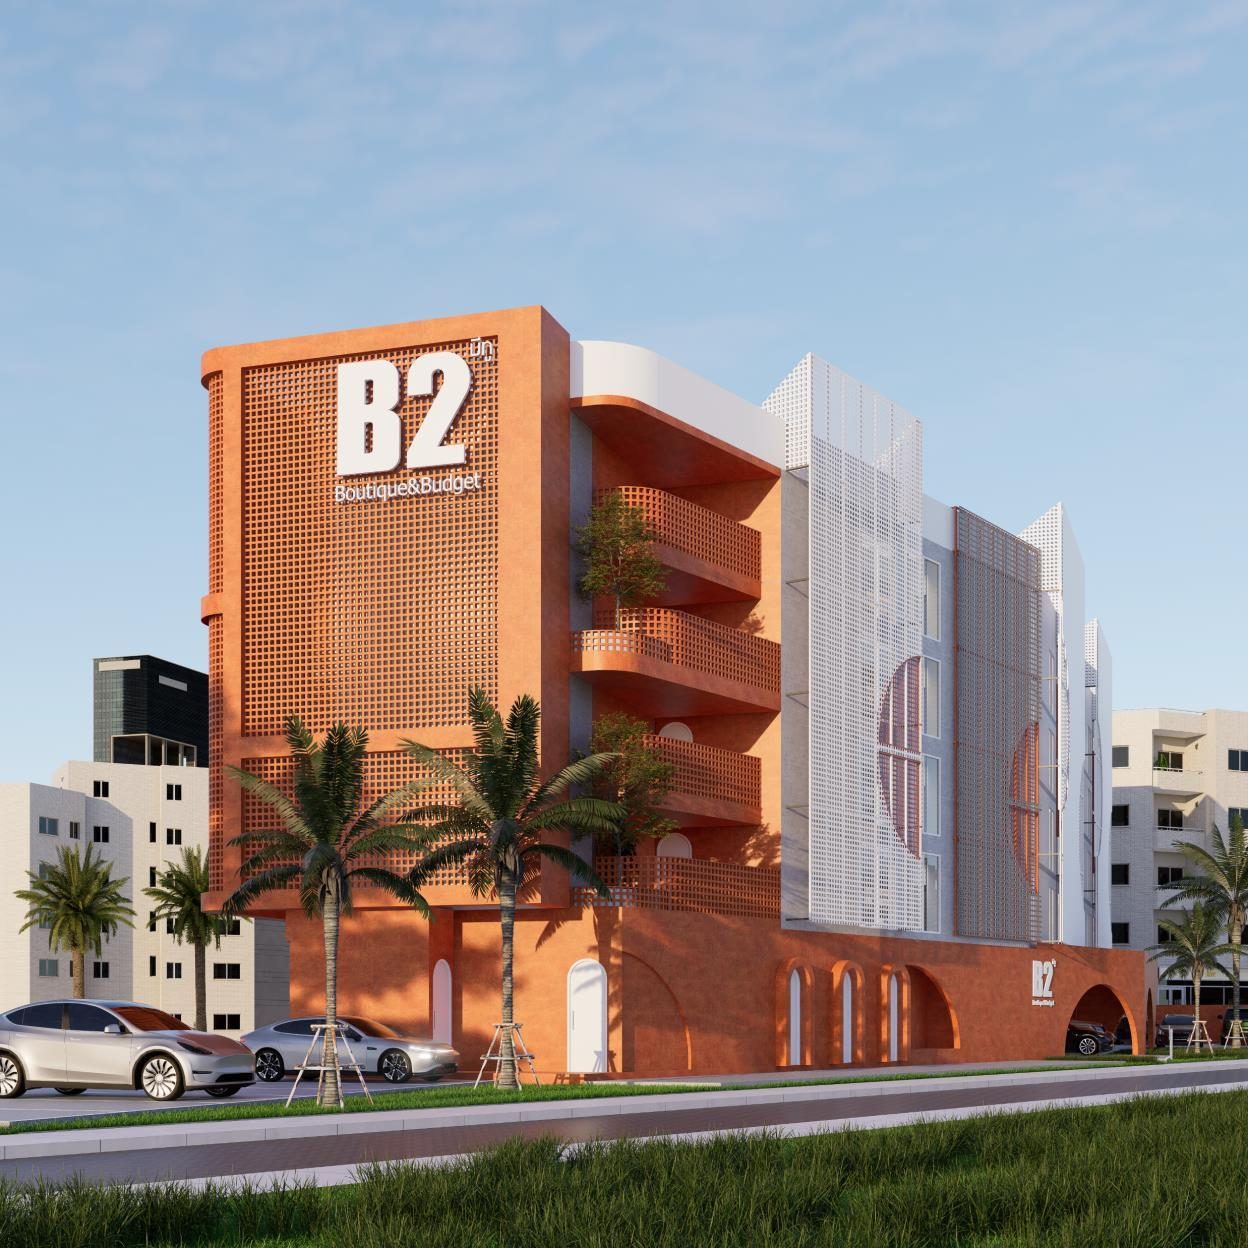 Position in this selection 03/08 · 2023–2024
-
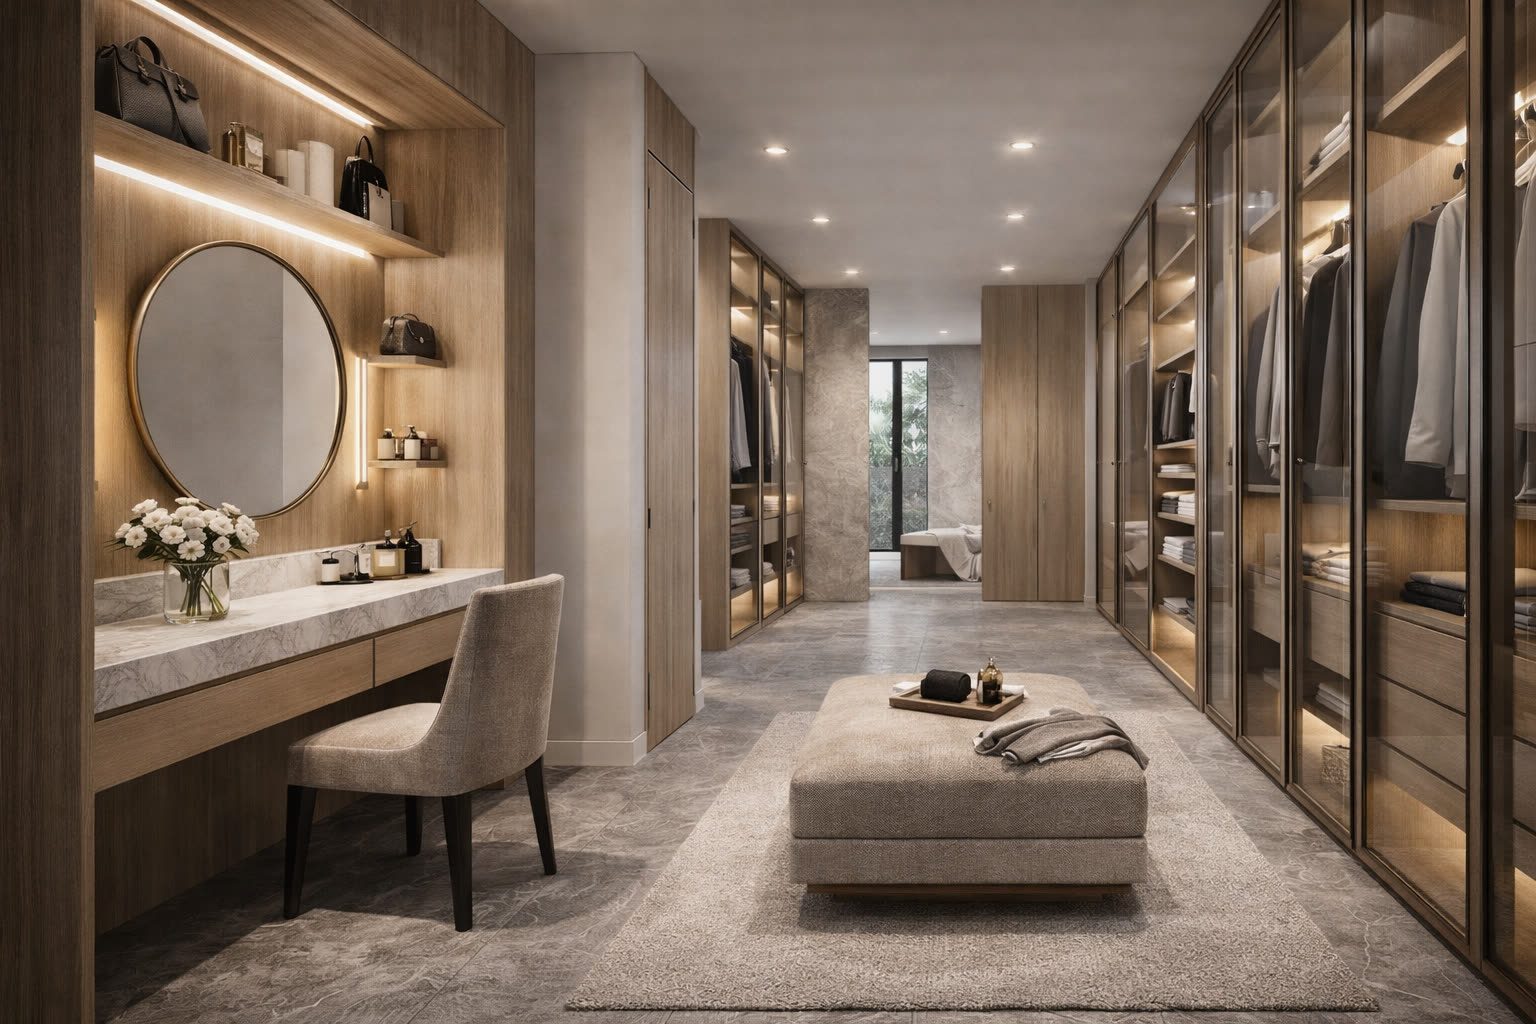 Position in this selection 04/08 · 2024
-
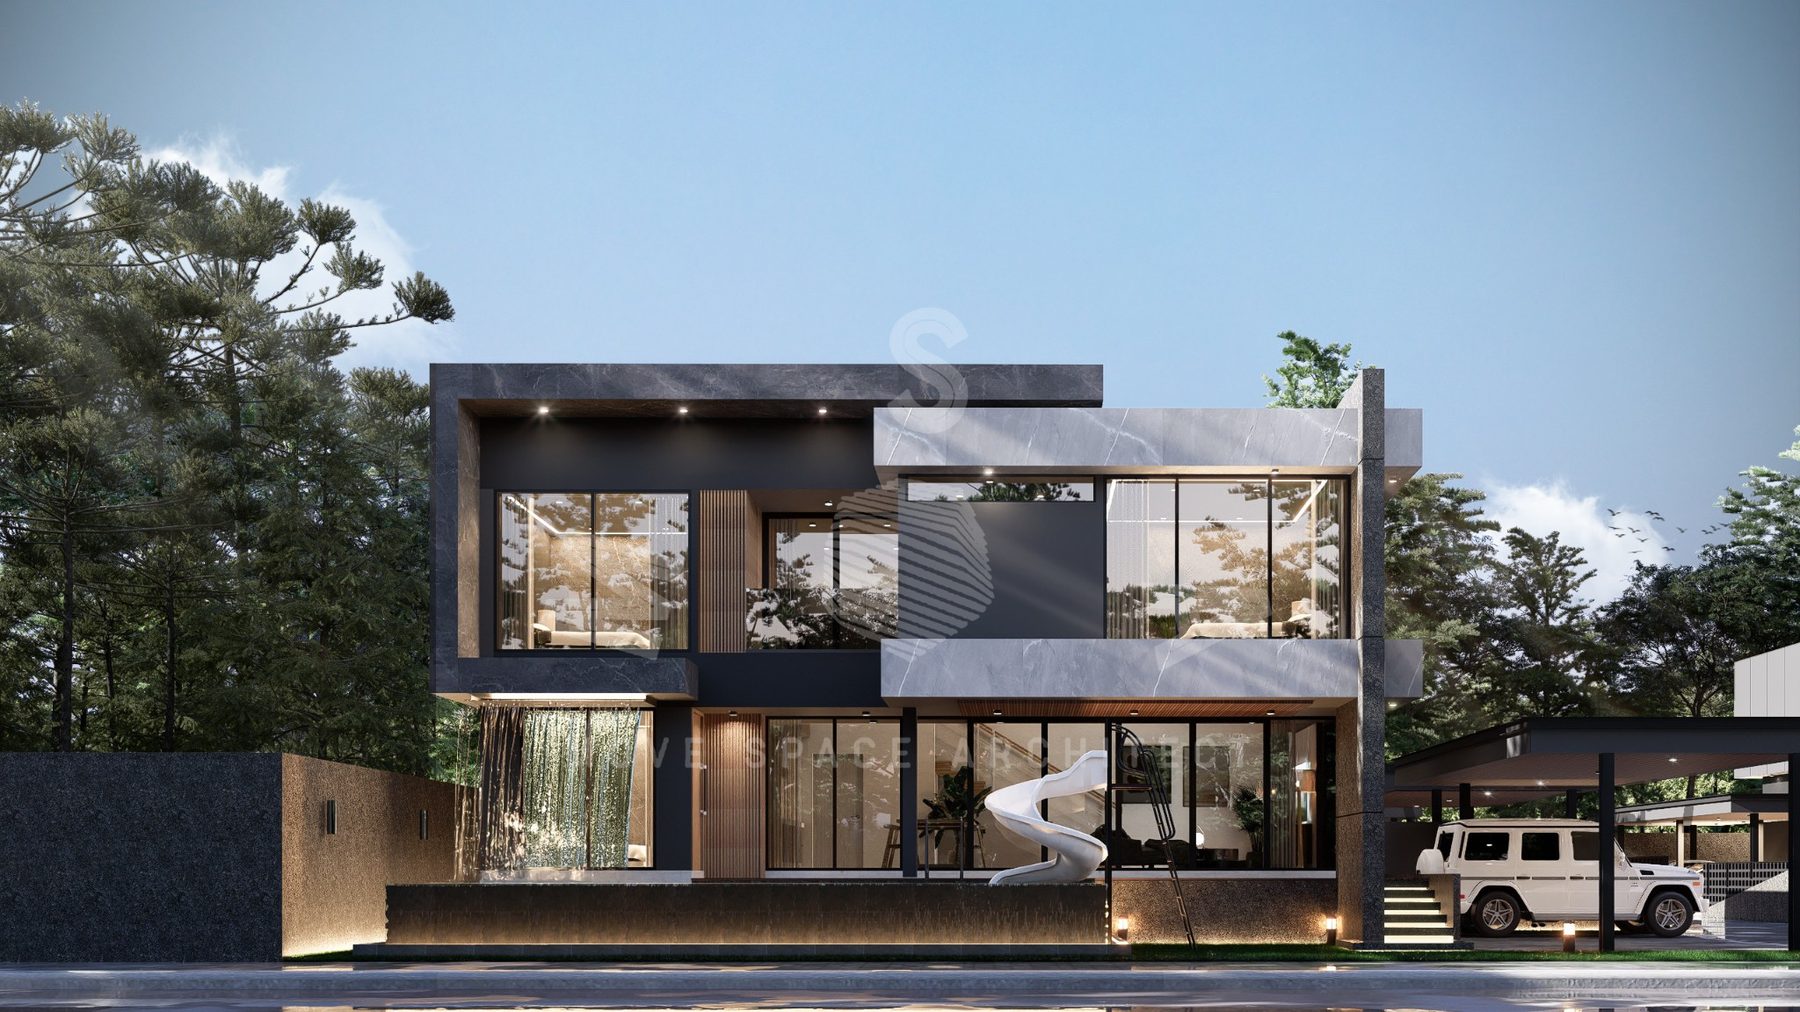 Position in this selection 05/08 · 2024
-
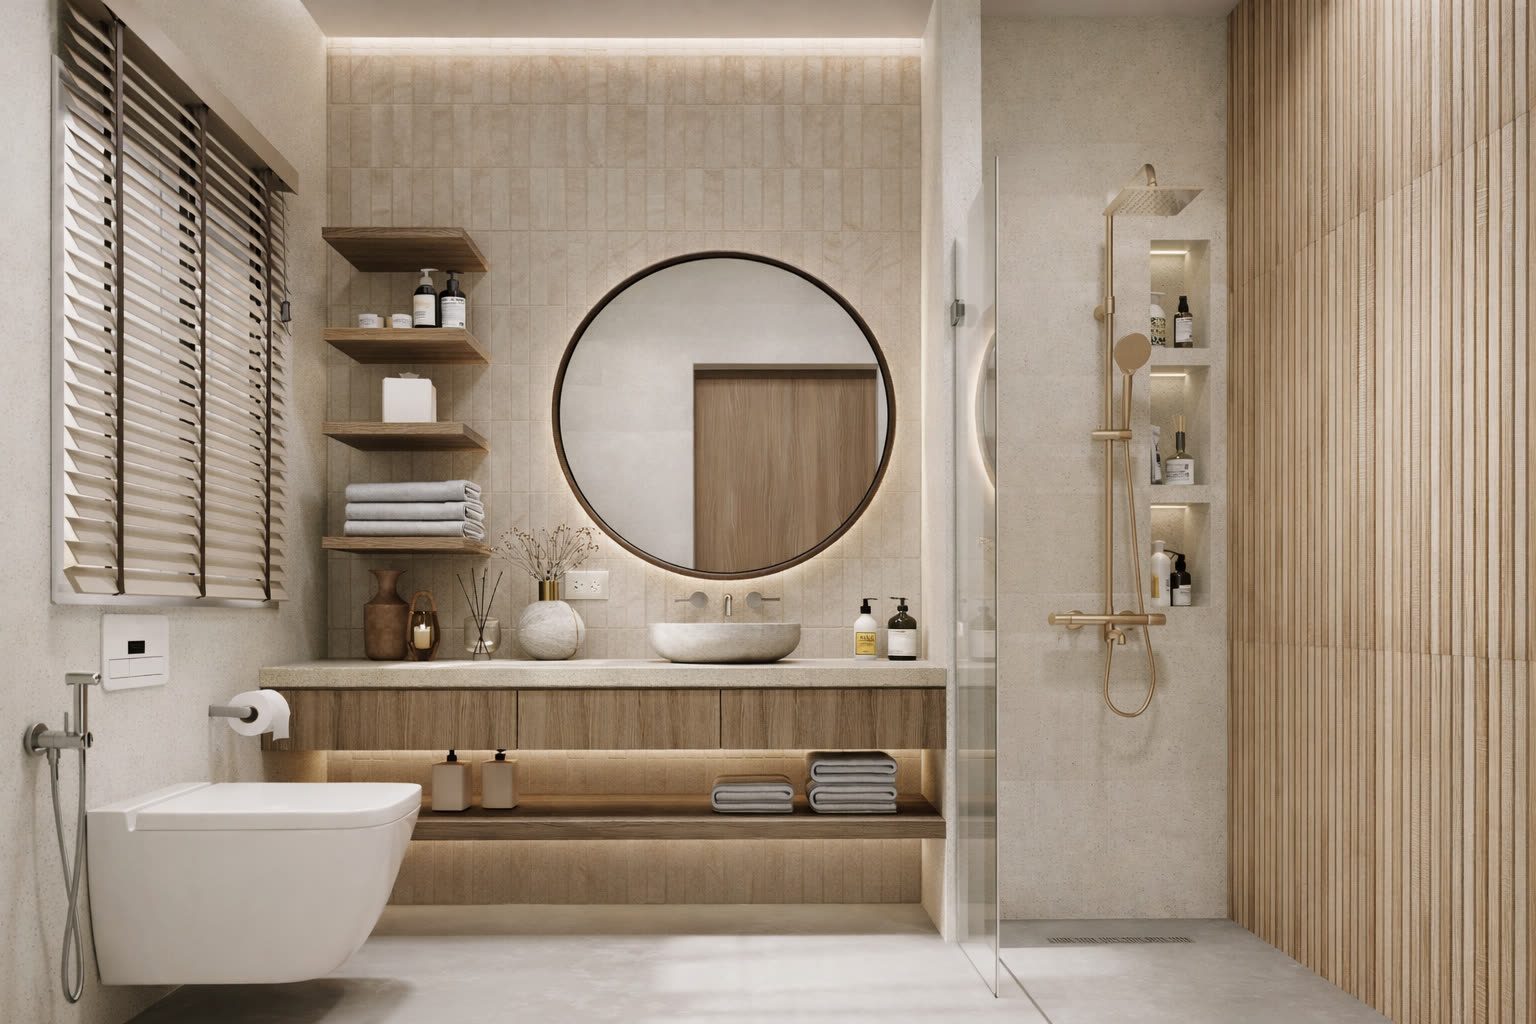 Position in this selection 06/08 · 2024
-
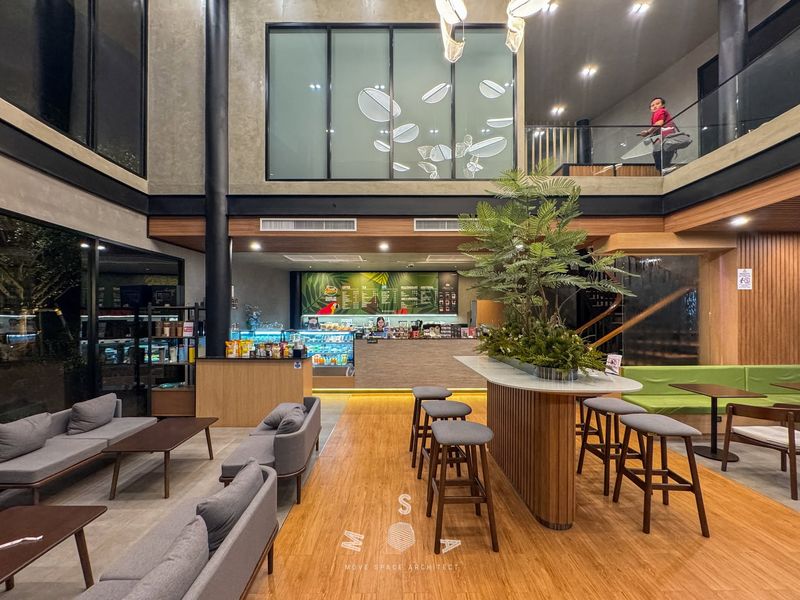 Position in this selection 07/08 · 2025
-
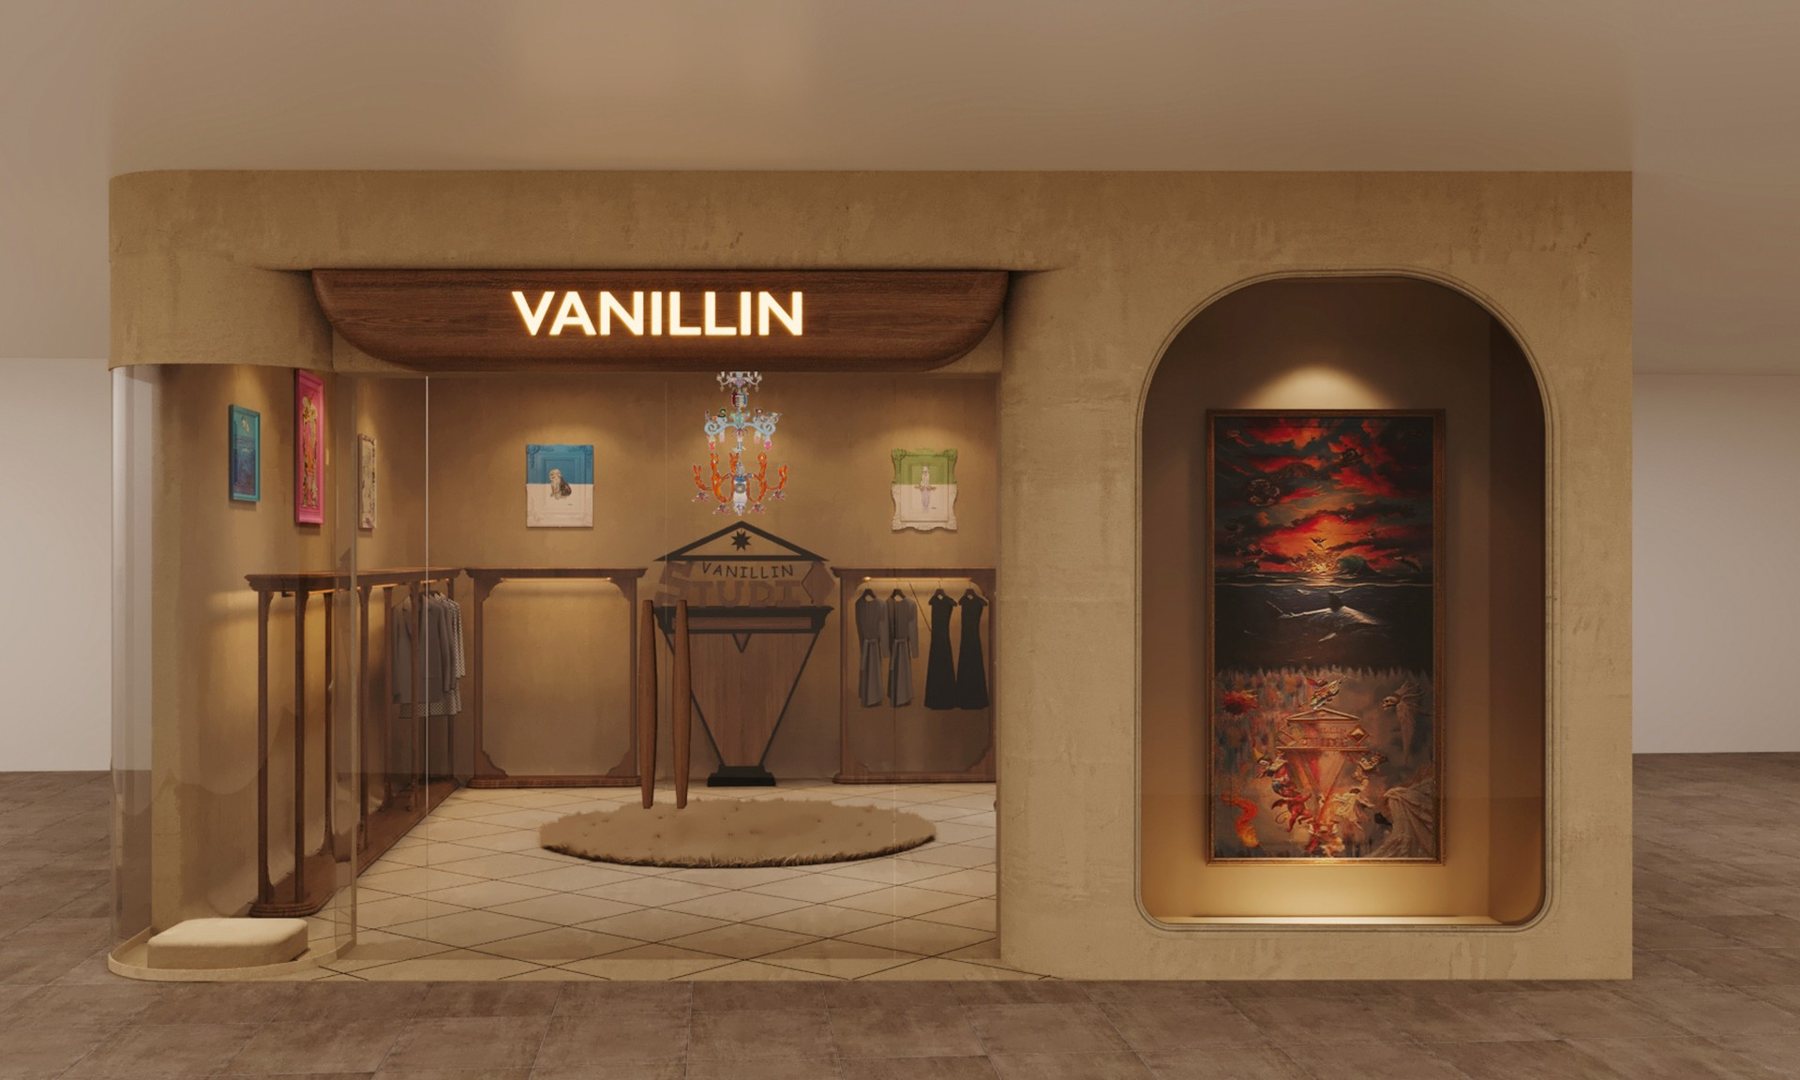 Position in this selection 08/08 · 2024
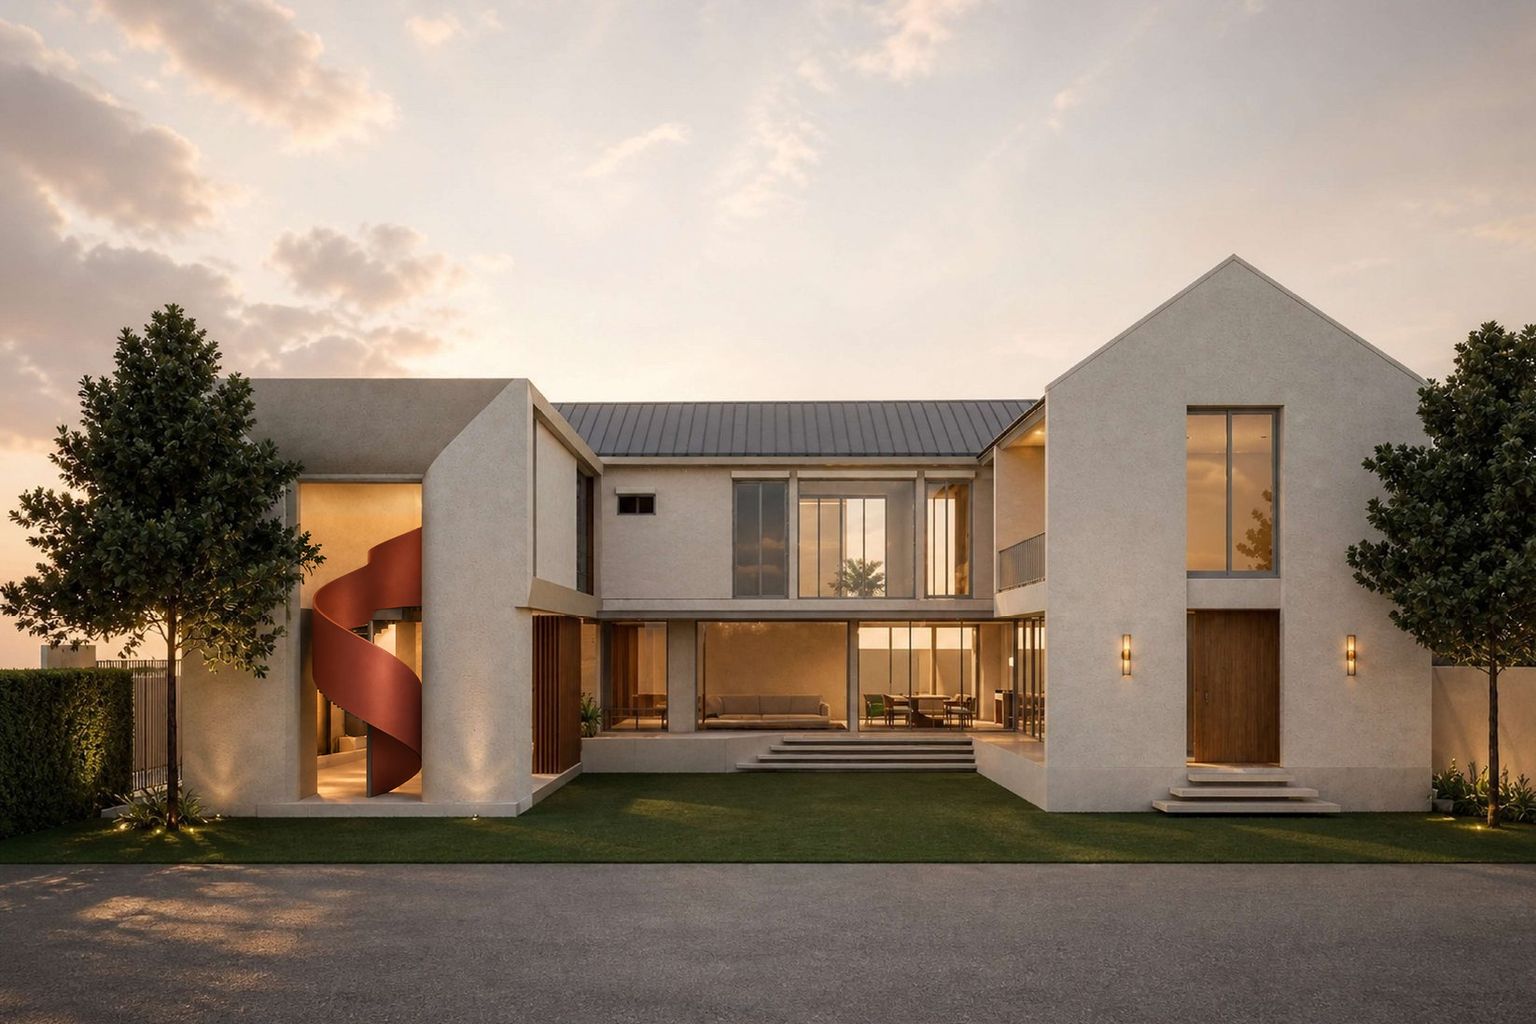
Almond House · 2026 Private Residences
Almond House
DD03 perspective 09, revised 30 Sep 2026: only the stair guard changed, to the owner-selected terracotta solid guard seen in the film. A proposal image of the design in progress, not the built house. Film and materials on the project page.
01From the studio · recently delivered
Delivered
Built work, photographed on site — not renderings.
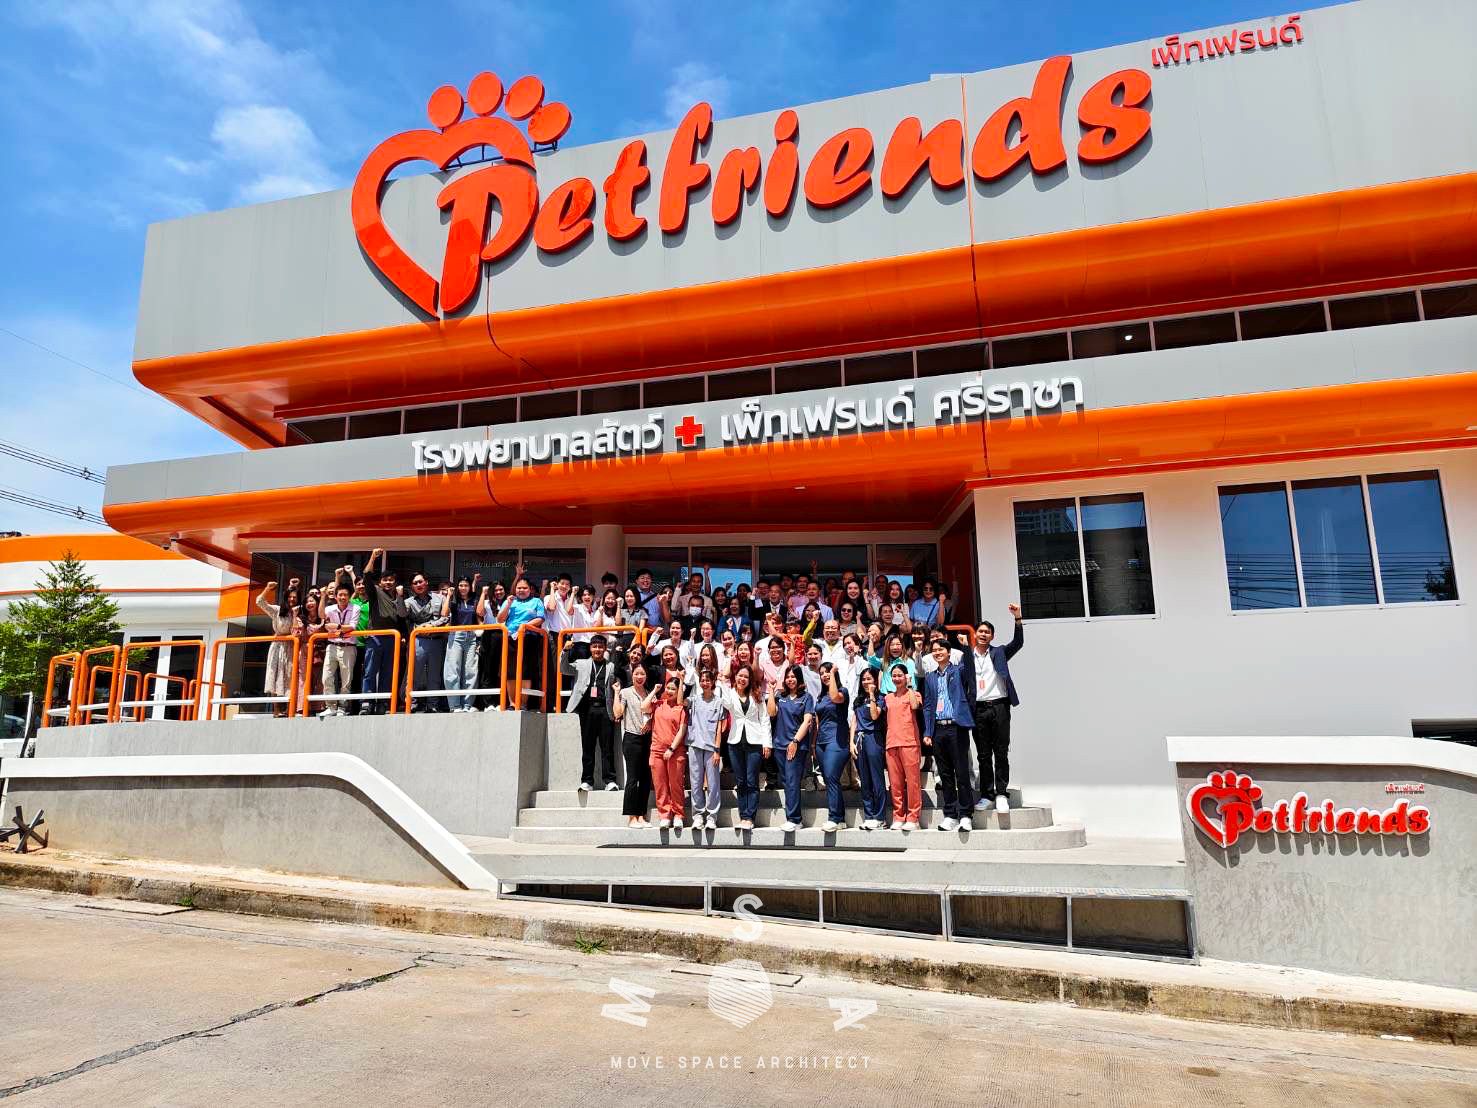
PHOTO Petfriends Animal Hospital · Sriracha Architecture · 2024 · completed, handover day 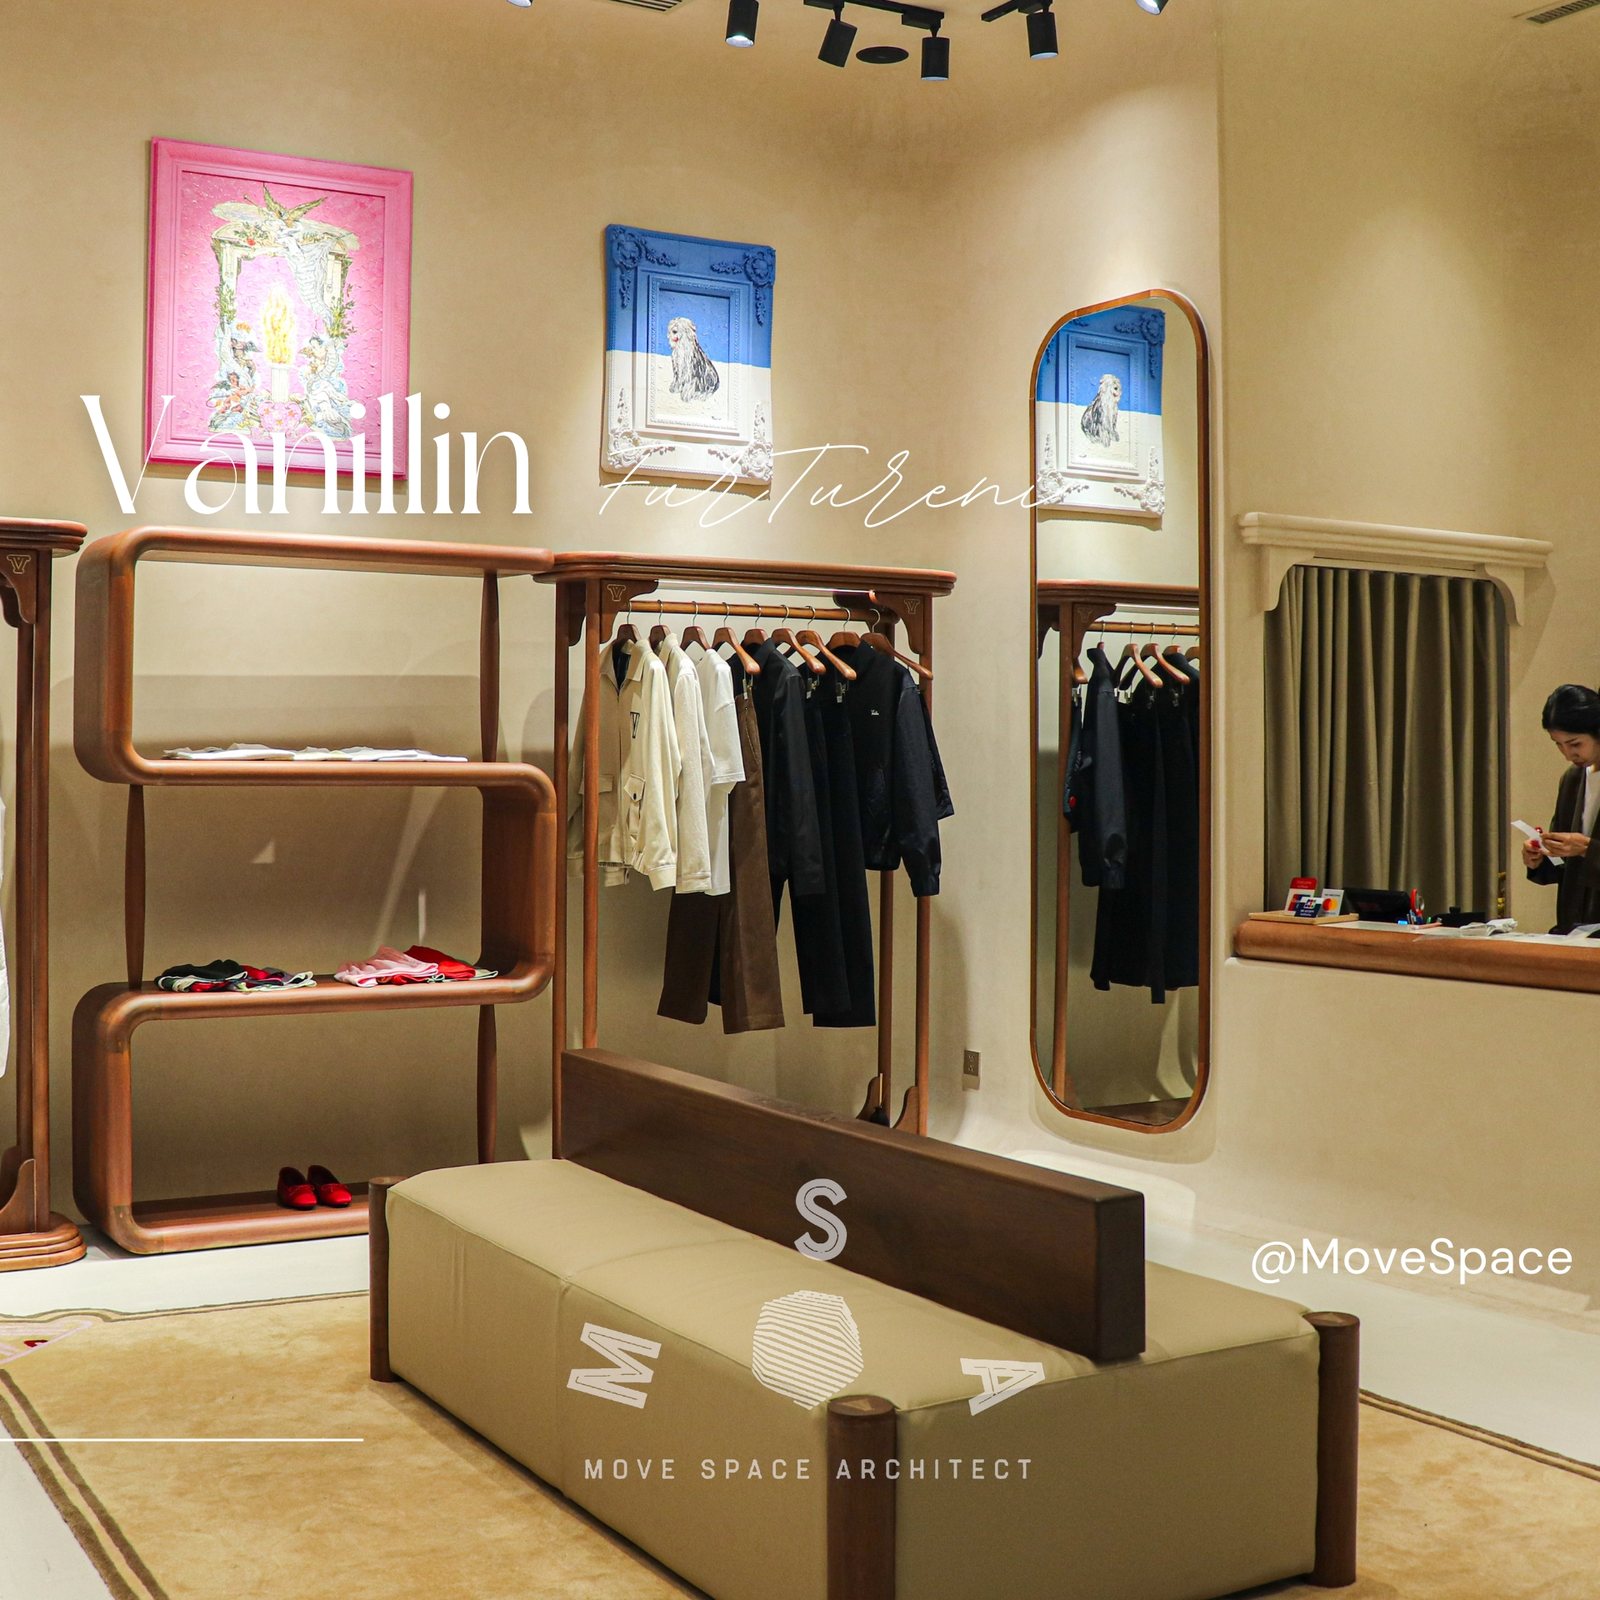
PHOTO Vanillin · Central Embassy Retail interior · built 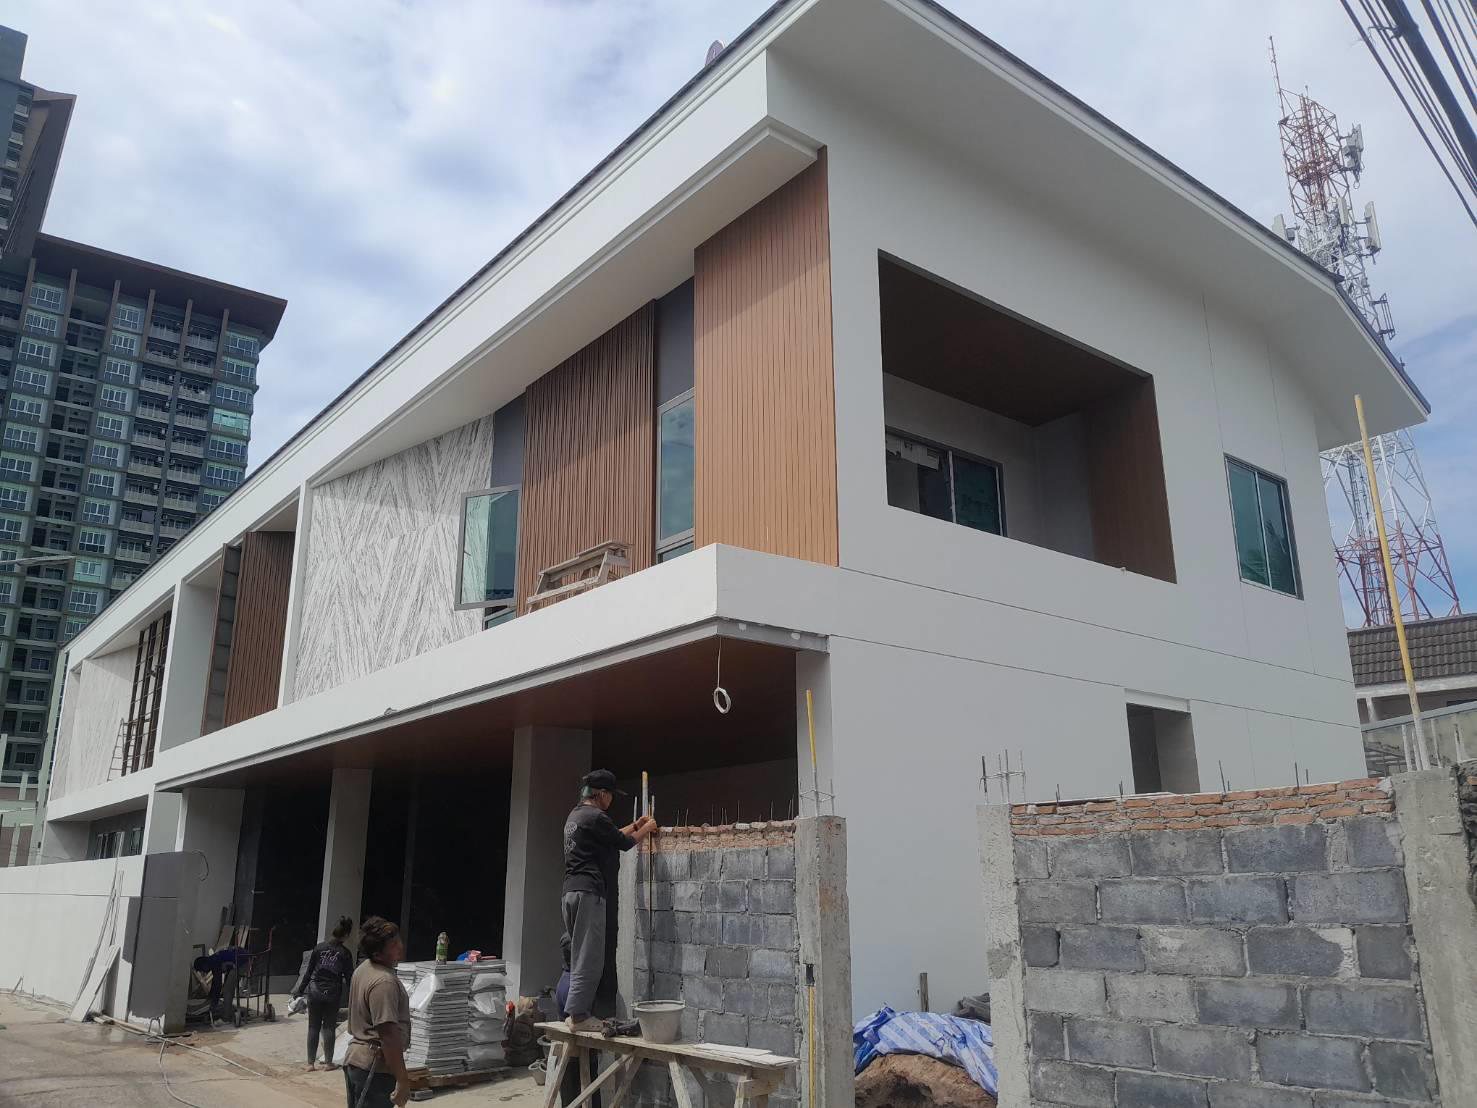
SITE PHOTO On site Exterior construction and installation · photo from the MSA company profile 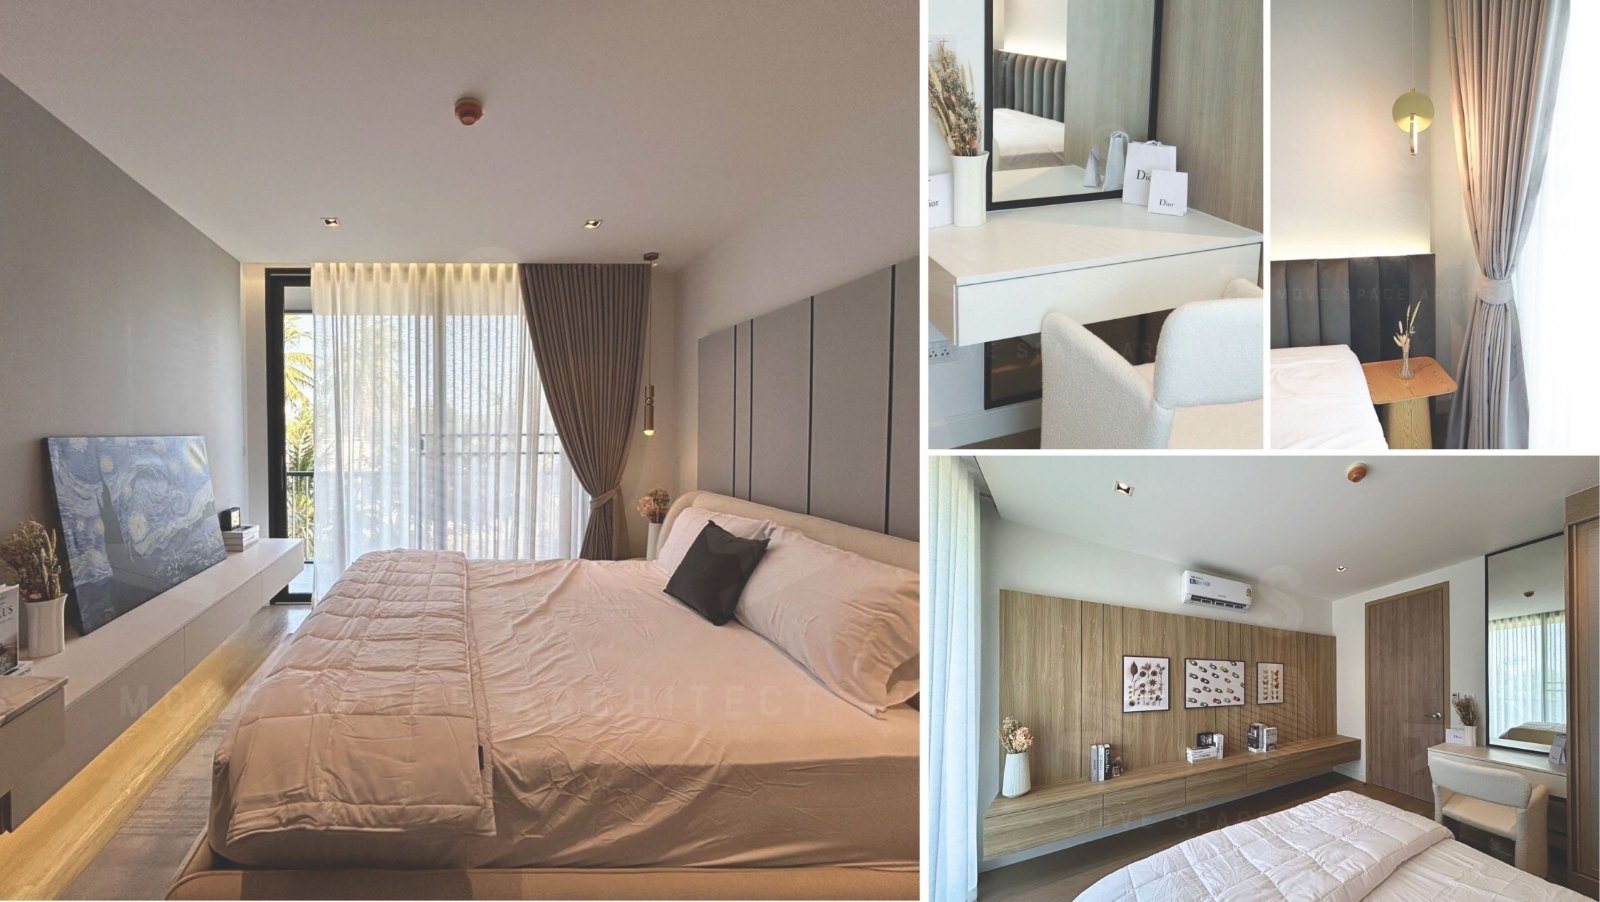
PHOTO Master bedroom · handover Interior + built-in · delivered
02Process
A process you can schedule against.
Five phases from first conversation to handover. Each carries a clear deliverable, decision gate, and week target — so the calendar is the brief.
Architecture, interior and construction management from one team — furniture and built-ins built by our partner workshop, supervised by MSA.
- WK 01–02
Brief & site survey
Kick-off conversation, site measurement, programme document, scope and budget alignment.
- WK 03–06
Concept design
Massing studies, plan diagrams, material direction, and one 3D test view to lock the idea.
- WK 07–12
Schematic & design development
Plans, elevations, sections, and key details developed enough to price and to engage consultants.
- WK 13–22
Construction documents & permit
Permit set, full construction drawings, structural and MEP coordination, supplier short-listing.
- WK 23+
Construction & delivery
Site supervision, weekly reports, change-order discipline, snag list, and handover.
Why an architect, and why MSA
03Why work with an architect
- Someone who understands what you actually want — and turns it into a buildable plan.
- A construction budget managed from the first sketch to the last invoice.
- Built right and built legal — permits and building law planned for from day one.
04Why MSA
- One team for architecture, interiors and construction management — one set of drawings, one schedule.
- Furniture and built-ins built by our partner workshop, supervised by MSA, so joinery fits the drawings.
- Open pricing and named suppliers: the client sees the same numbers we see.
Inside MSA
The studio film · 24 s
Silent version (no soundtrack). Studio footage combined with AI-reimagined imagery; not documentation of every built project.
Track record
- 2017Practice begins
- 2021Incorporated as Move Space Architect Co., Ltd.
- PARTNERFurniture and built-ins built by our partner workshop, supervised by MSA
- 40Projects in the work index
Clients · Trusted by leading brands 2018 — 2024









05News · Studio journal · Facebook
Latest
From our studio · selected posts.
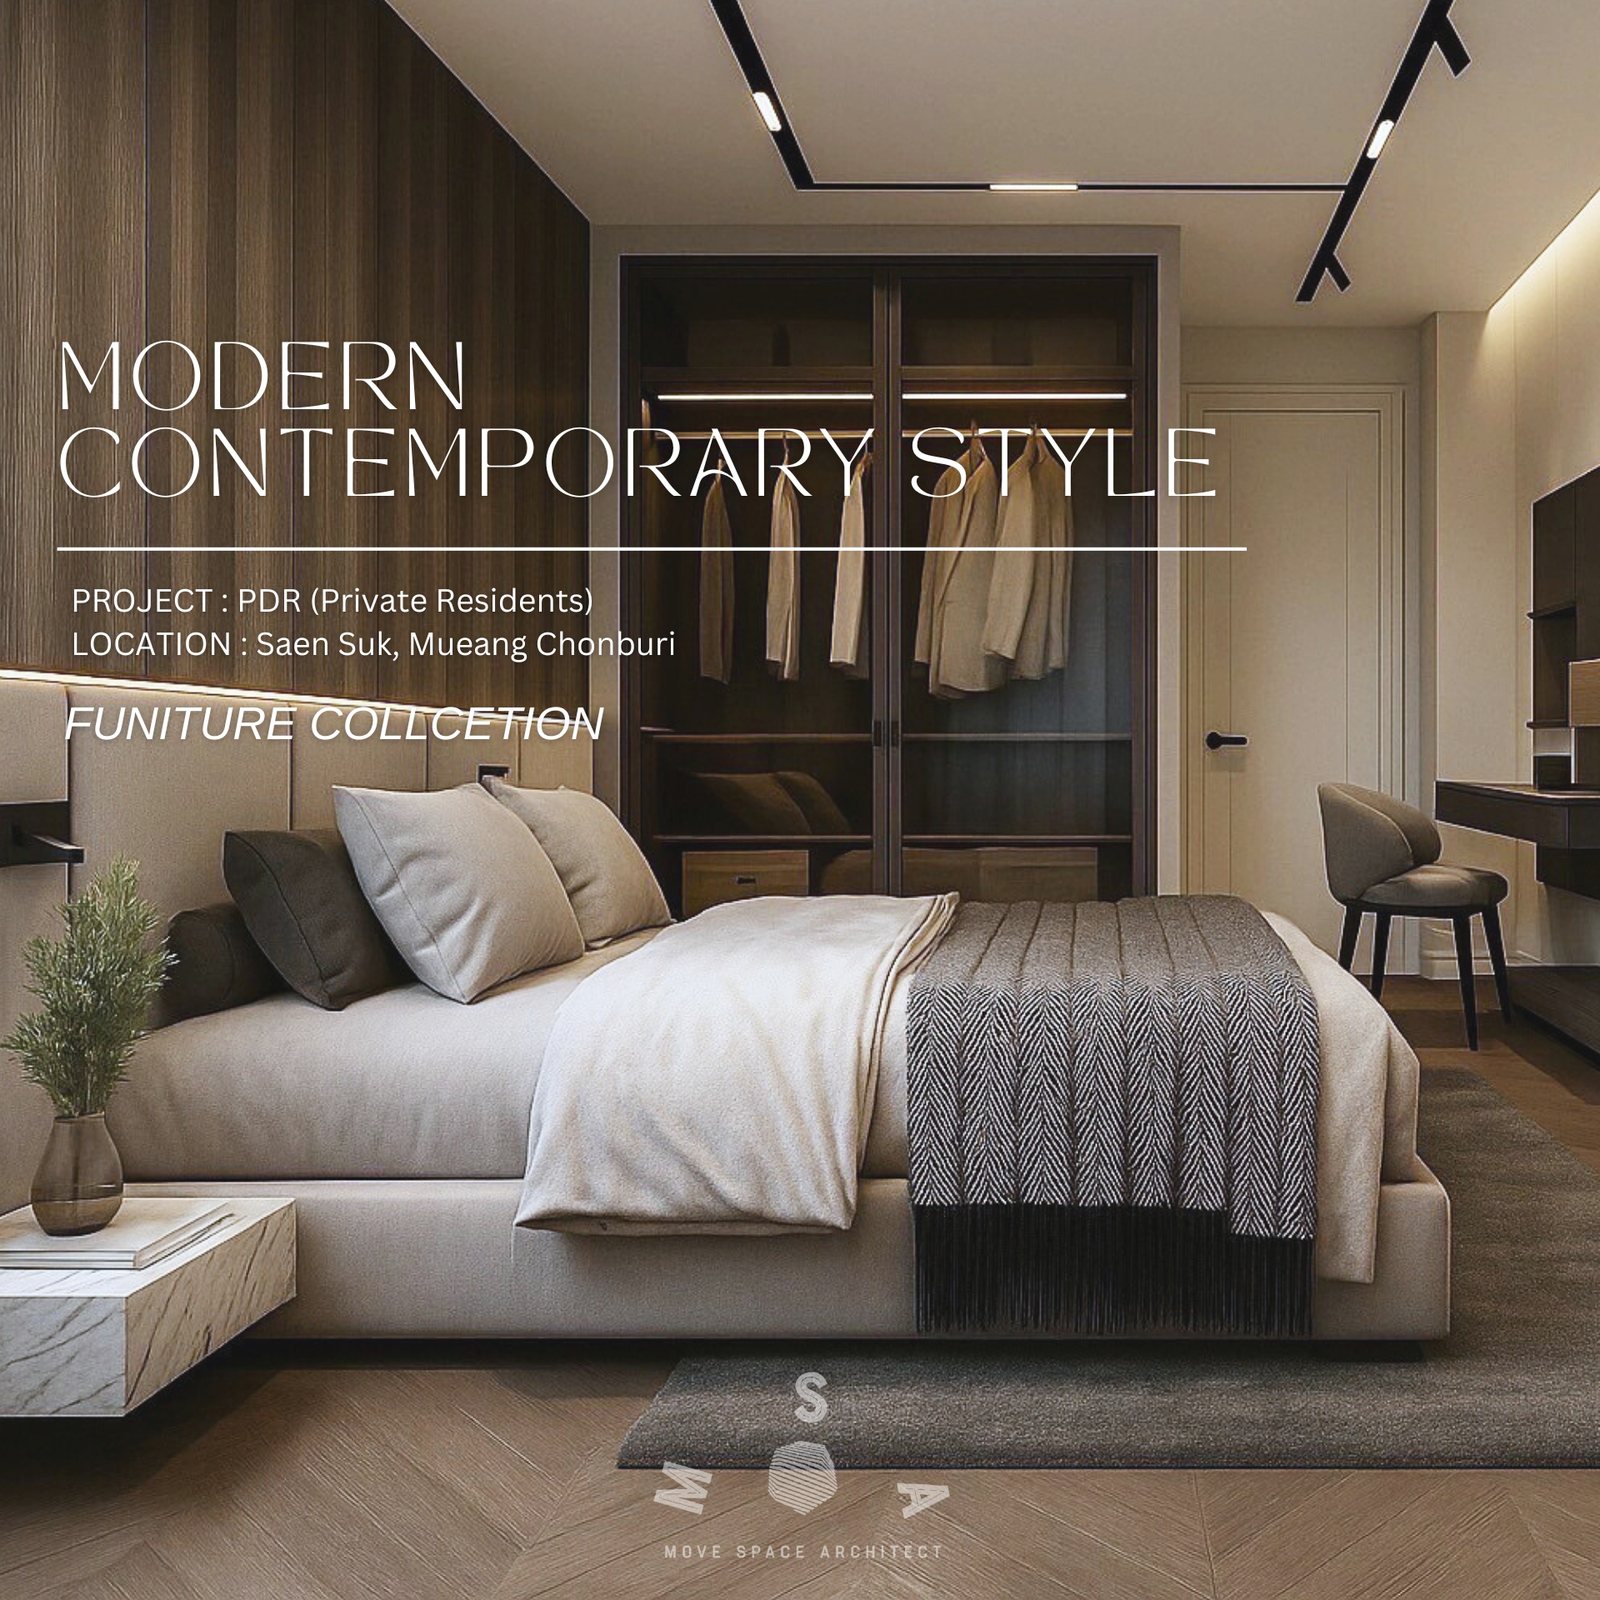
PDR Saen Suk — Modern Contemporary Furniture Collection
Bedroom for PDR (Private Residents) at Saen Suk, Mueang Chonburi. Walnut feature wall, integrated wardrobe, magnetic track lighting — the full furniture collection planned as one move.
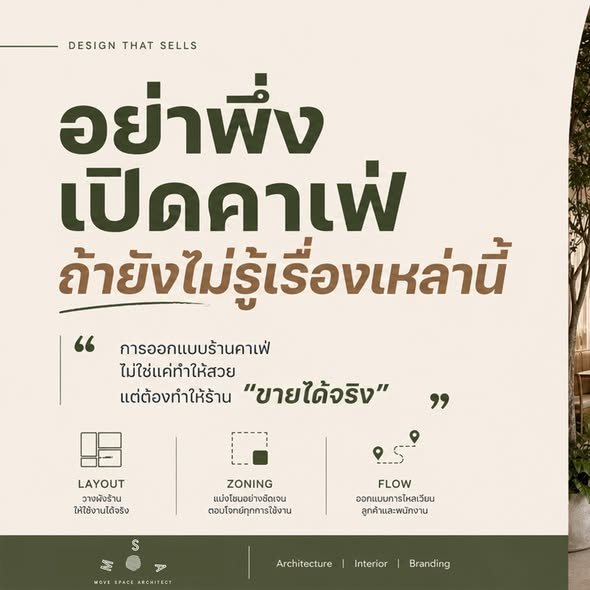
Don't open a cafe before you understand this
Lay out a floor plan the staff can work in · Zoning that serves every visit · Flow for customers and staff. A cafe is not just a pretty room — it must sell.
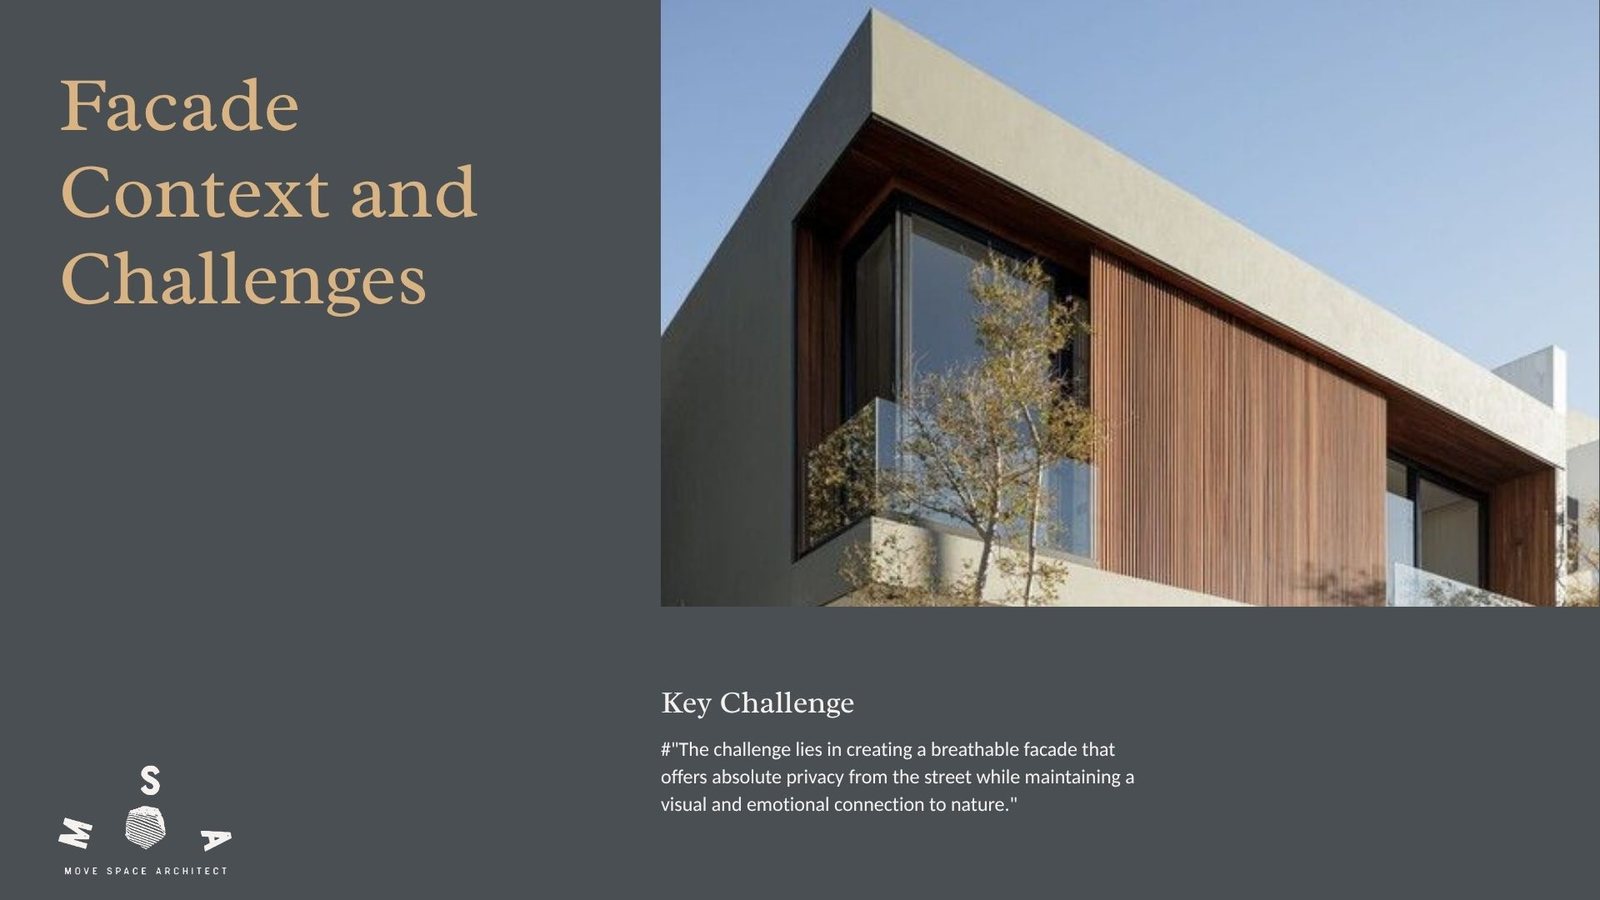
Facade — Context and Challenges
The challenge lies in creating a breathable facade that offers absolute privacy from the street while maintaining a visual and emotional connection to nature.
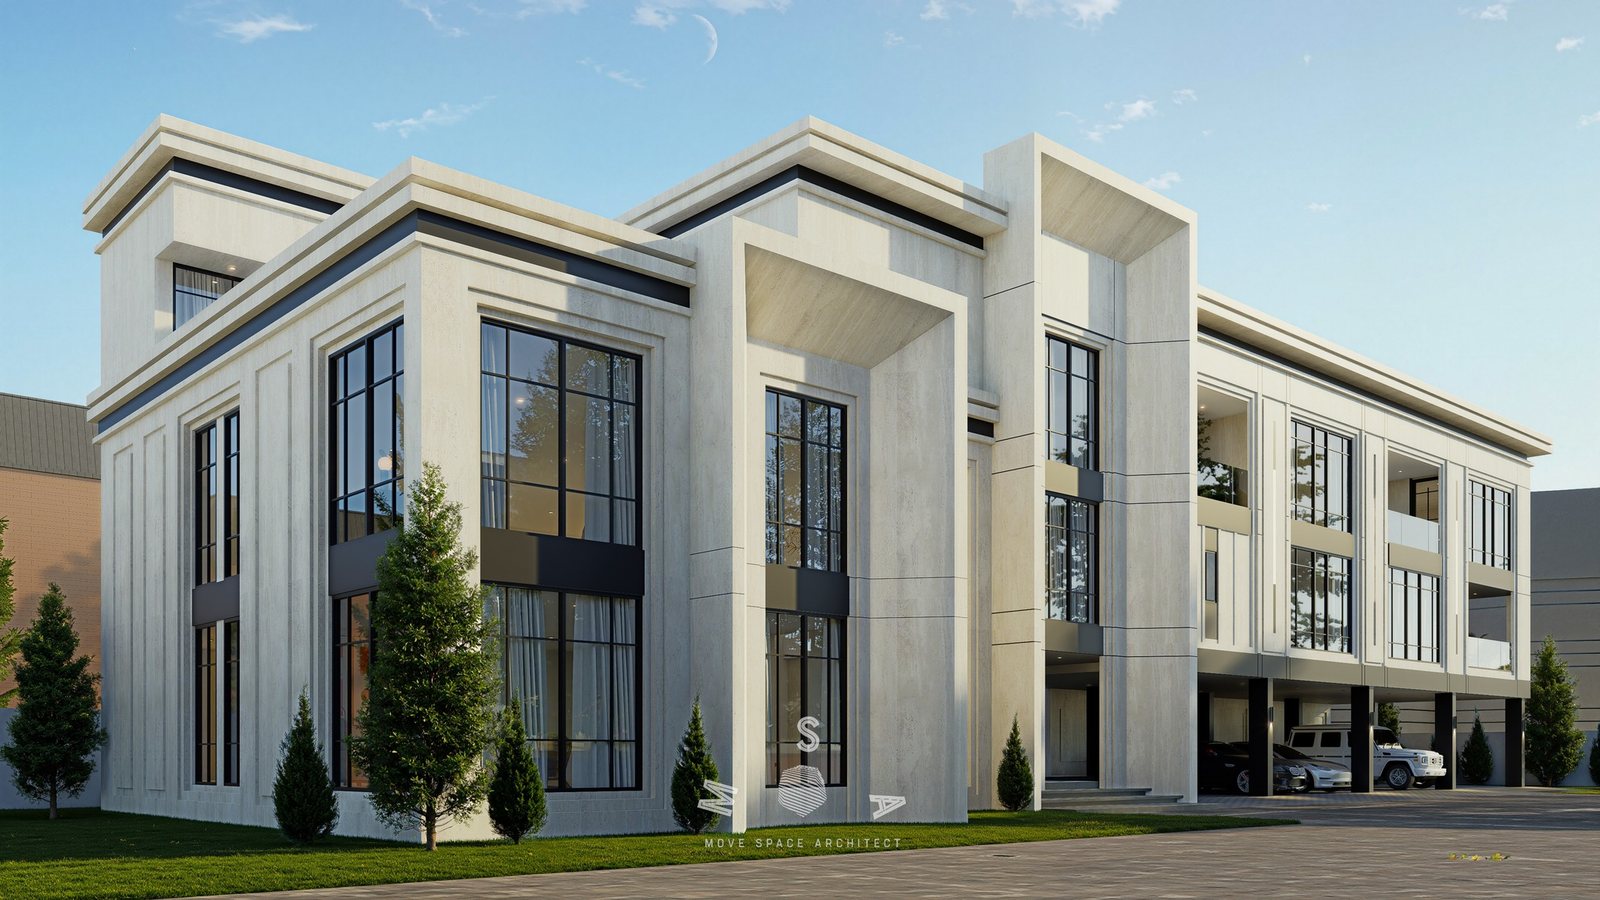
Neo-classic house — design render
A 1,275.50 sq.m. neo-classic house in Bangkok, designed around “Timeless Elegance” — symmetrical lines and tall glazing outside, open rooms inside. Design render, not a photograph.
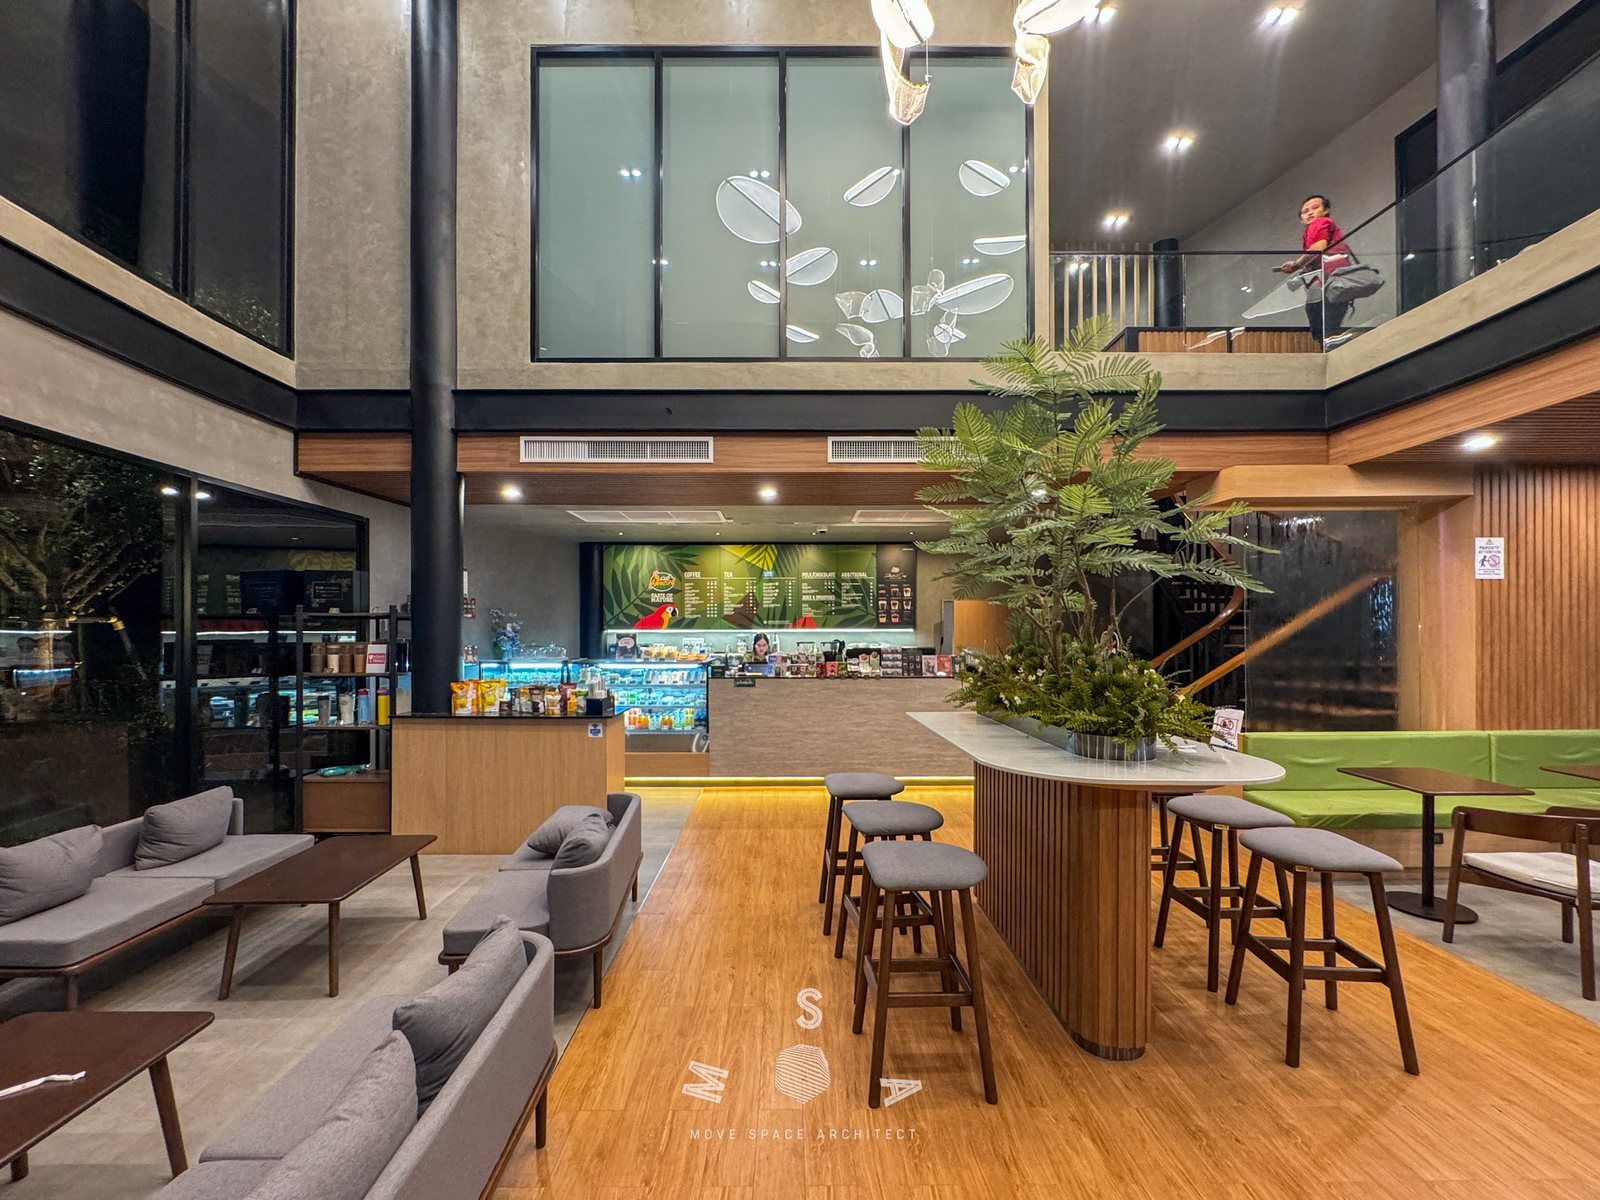
Café Amazon Ao Noi — built and open
Completed interior at Café Amazon, Ao Noi branch. Double-height void, suspended bird-leaf chandeliers, oak floor, and a centre planter built into the bar.
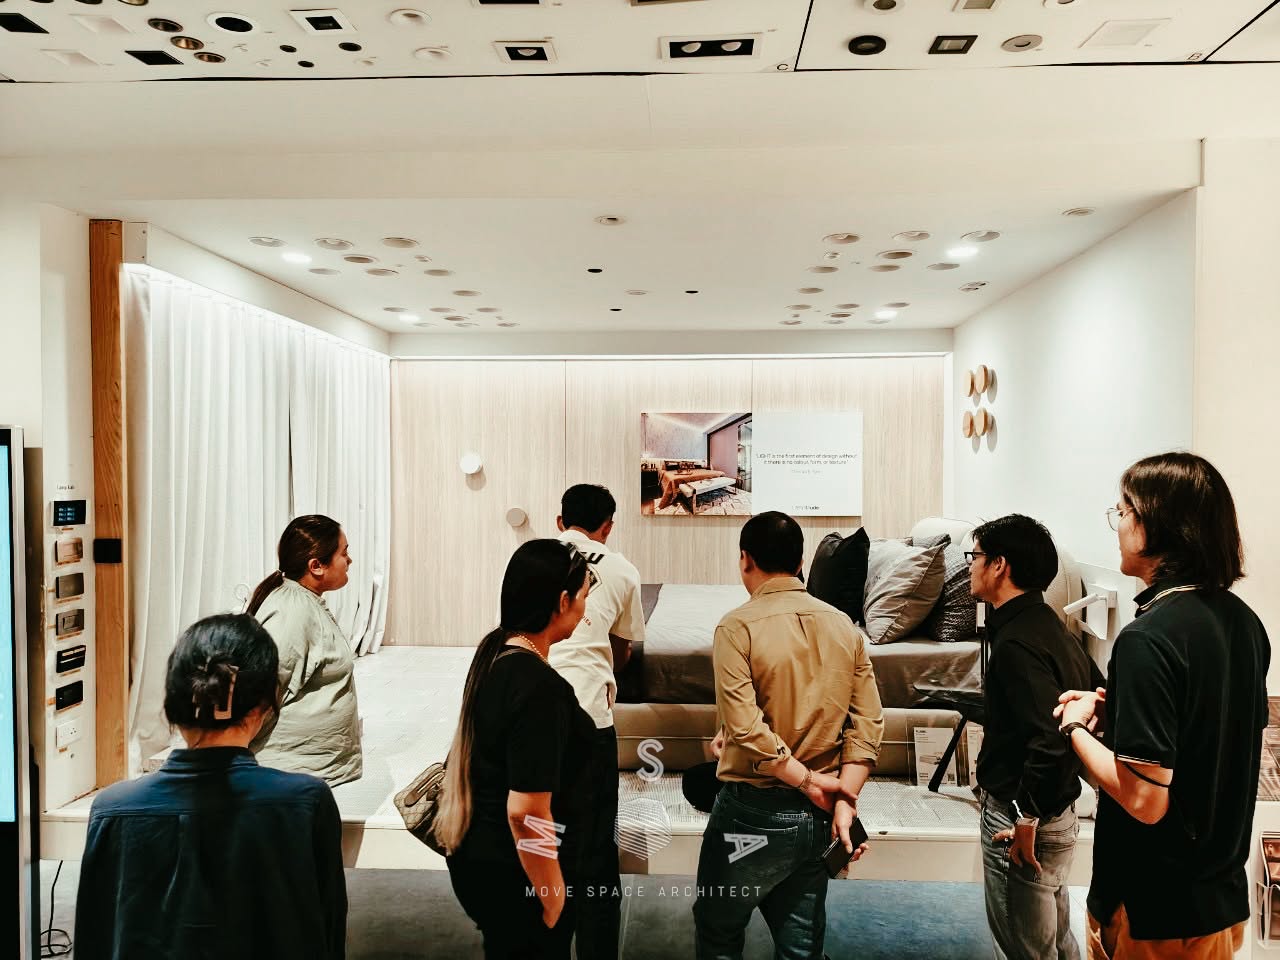
Lighting showroom — picking fixtures with the client
Architect, interior designer, and the client at the lighting showroom — testing fixtures on a mock bedroom set before they go into the spec book.
06Journal · From Facebook
Journal
Build updates and field notes on our page — load them here or open the page.
The Facebook page plugin is loaded only when you ask for it (it connects to facebook.com). Nothing else on this page calls a third party.
Contact · Start a project
Reach out — we will reply with care.
Free first consultation · Reply in 2 working days
Move Space Architect Co., Ltd. · 89/24 Moo 7, Bang Rak Phatthana, Bang Bua Thong, Nonthaburi 11110