Built work 5 projects

All work

Built work.

Every project on this page has been built. The images are photographs taken at the finished work; where a design rendering appears, it sits beside a photograph of the same space and is labelled. Projects still in design are on the Work page.

01Built

Pet Friends animal hospital

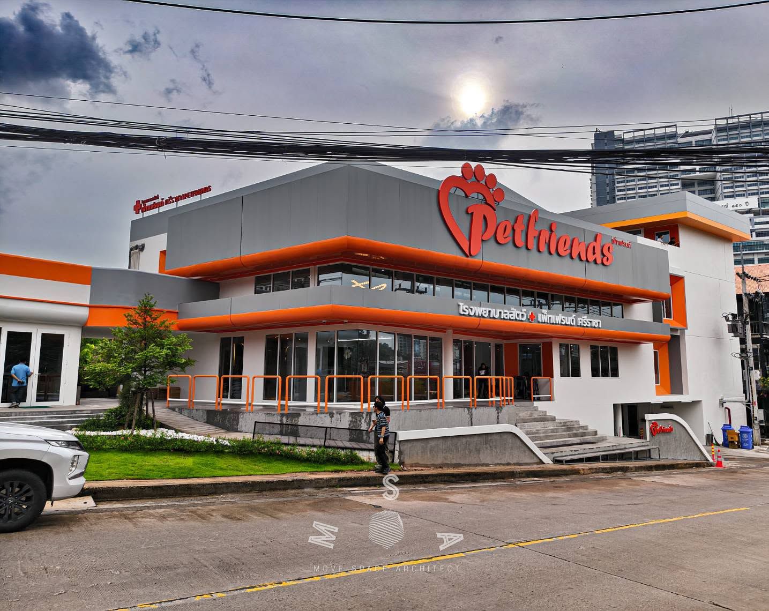
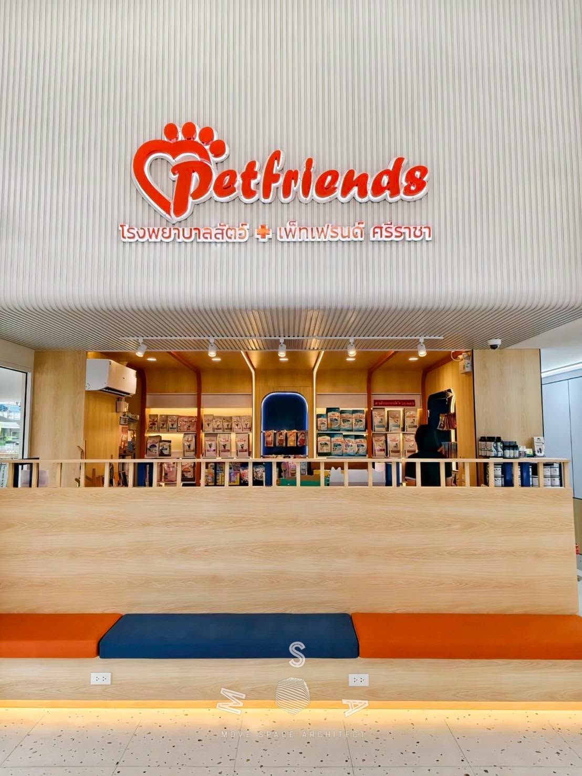
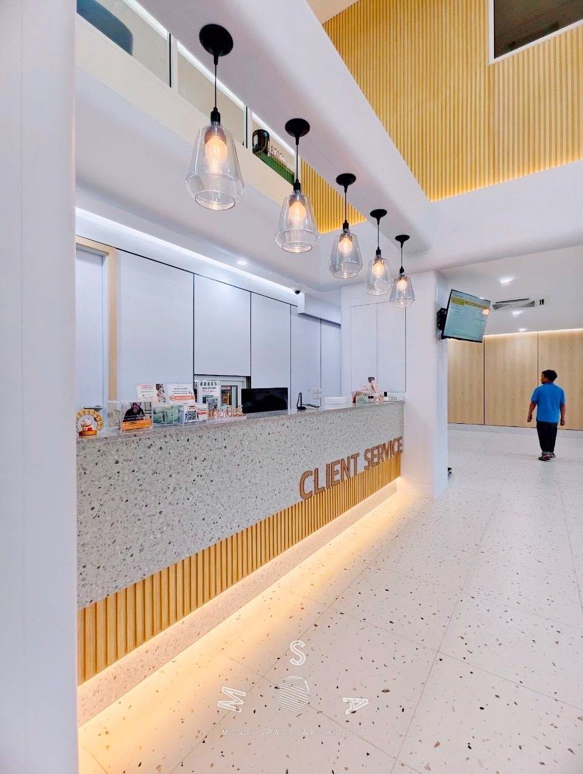
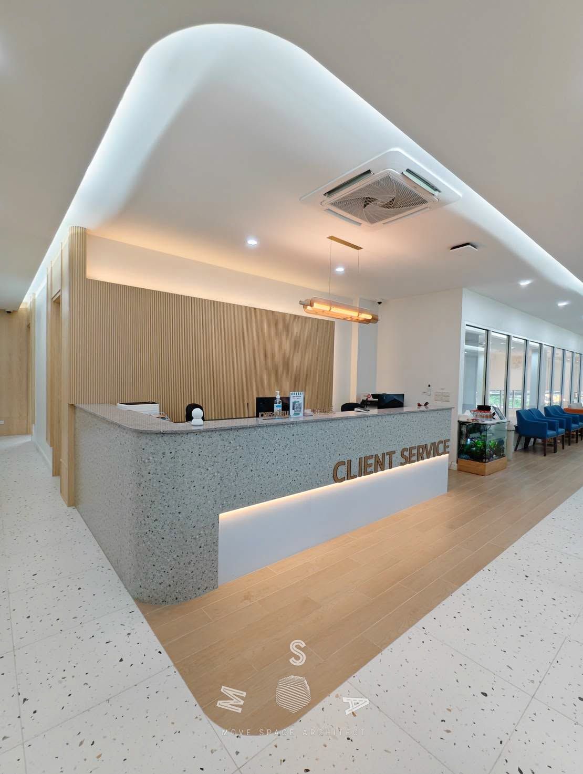
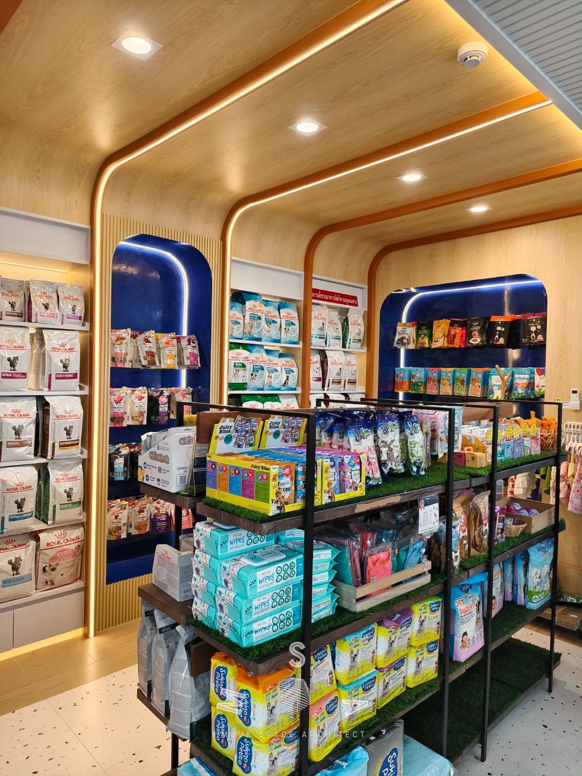
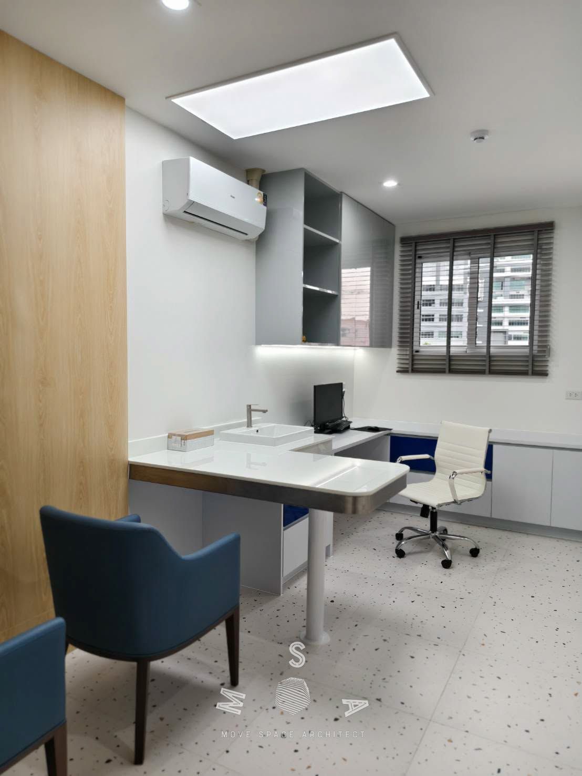
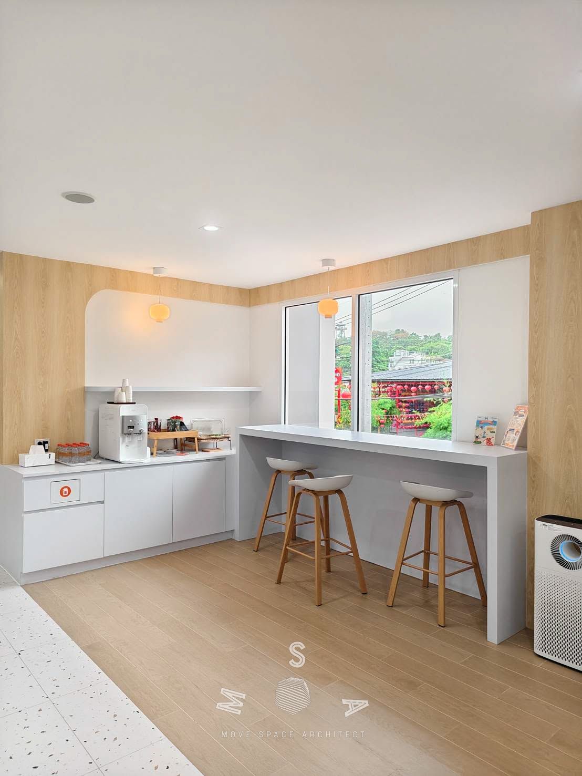
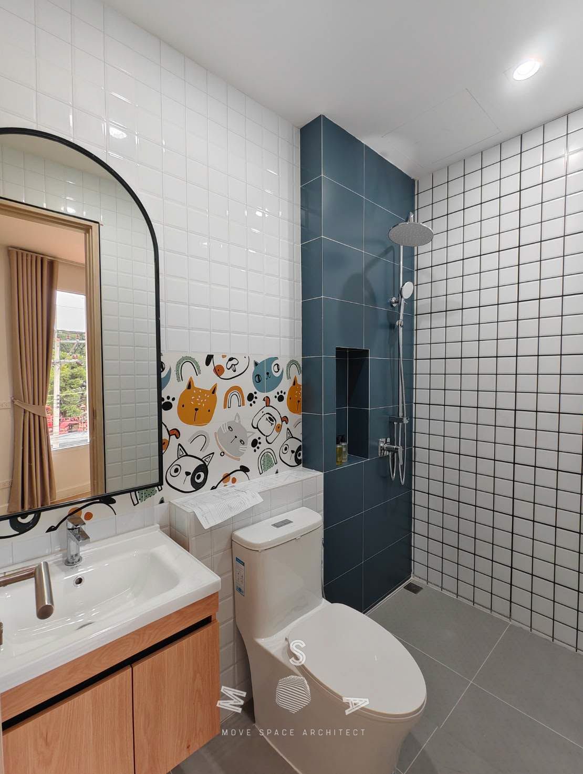
A full-service animal hospital in Sriracha. The photographs were taken at the finished building in May 2025: the street front, the entrance and pet shop, the client-service counter, an examination room, the staff pantry and a washroom.

Location
Sriracha, Chonburi
Type
Animal hospital
Area
2,300 sq.m.
Status
Completed 2025
Pet Friends animal hospital — Street front of the finished hospital (photograph)
PHOTO Street front of the finished hospital
Pet Friends animal hospital — Entrance and pet shop under the sign (photograph)
PHOTO Entrance and pet shop under the sign
Pet Friends animal hospital — Client-service counter (photograph)
PHOTO Client-service counter
Pet Friends animal hospital — Client-service counter and waiting area (photograph)
PHOTO Client-service counter and waiting area
Pet Friends animal hospital — Pet shop shelving (photograph)
PHOTO Pet shop shelving
Pet Friends animal hospital — Examination room (photograph)
PHOTO Examination room
Pet Friends animal hospital — Staff pantry (photograph)
PHOTO Staff pantry
Pet Friends animal hospital — Washroom (photograph)
PHOTO Washroom

02Built

Café Amazon · Ao Noi

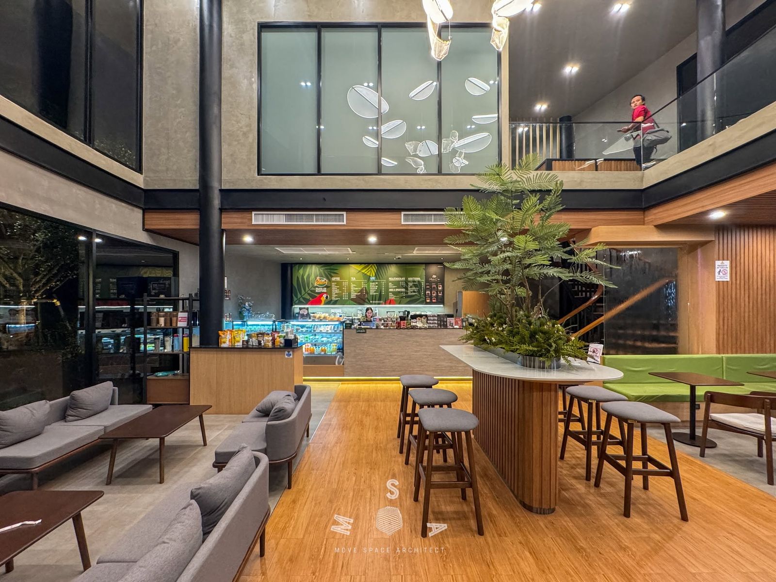
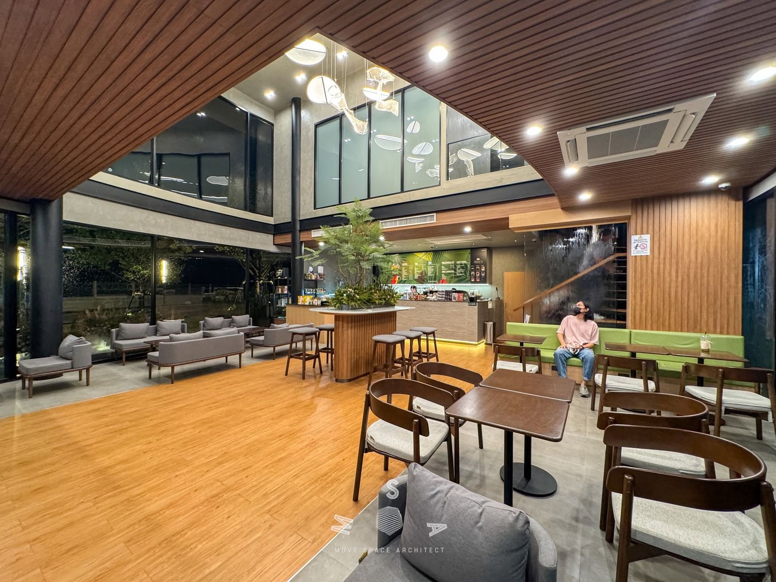
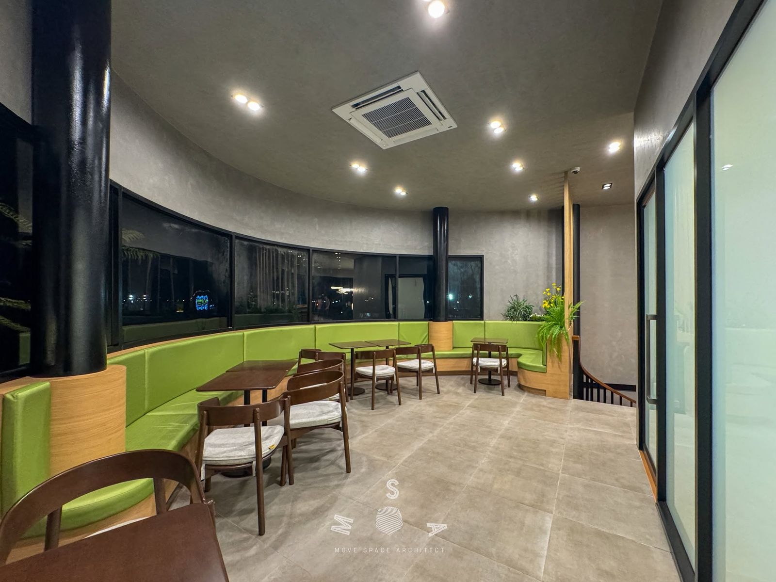
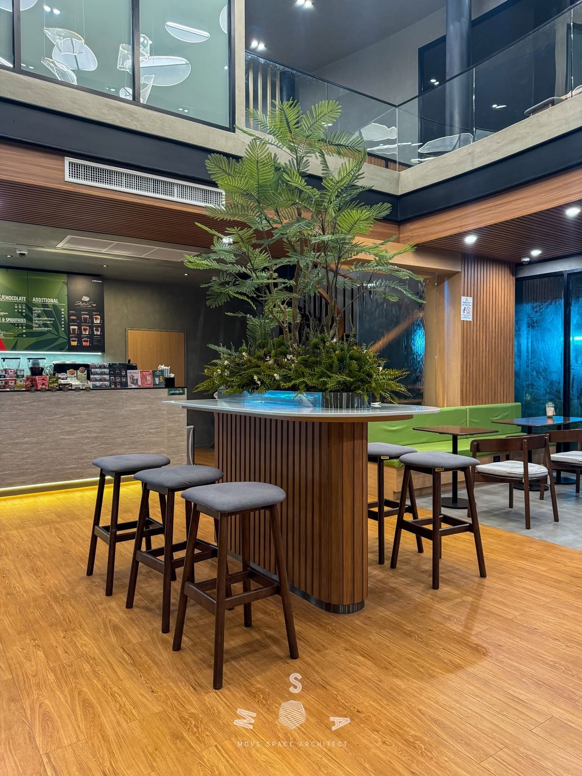
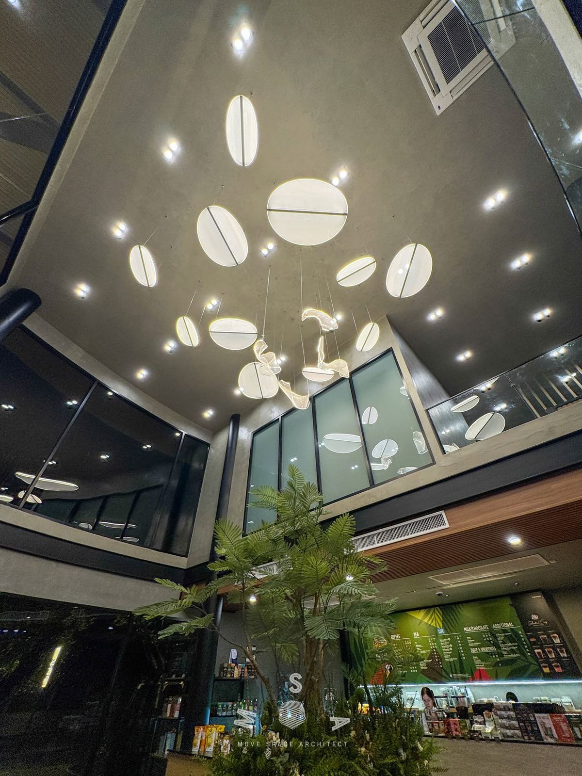
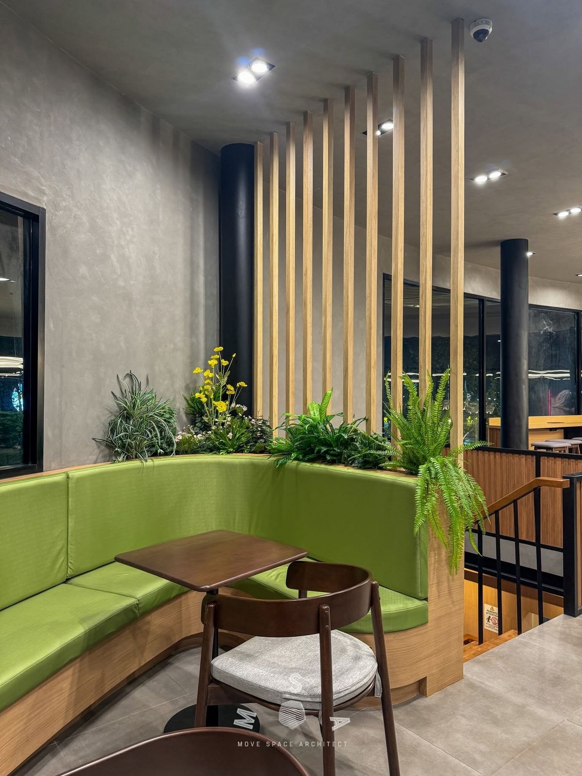
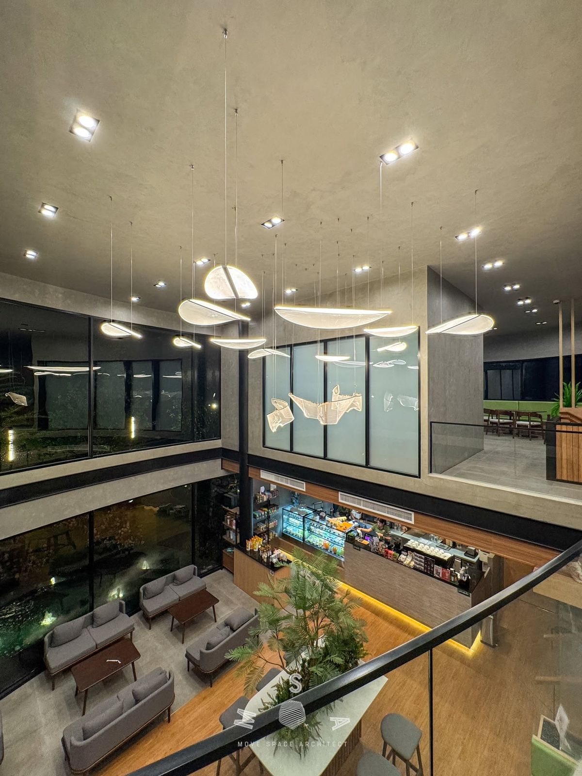
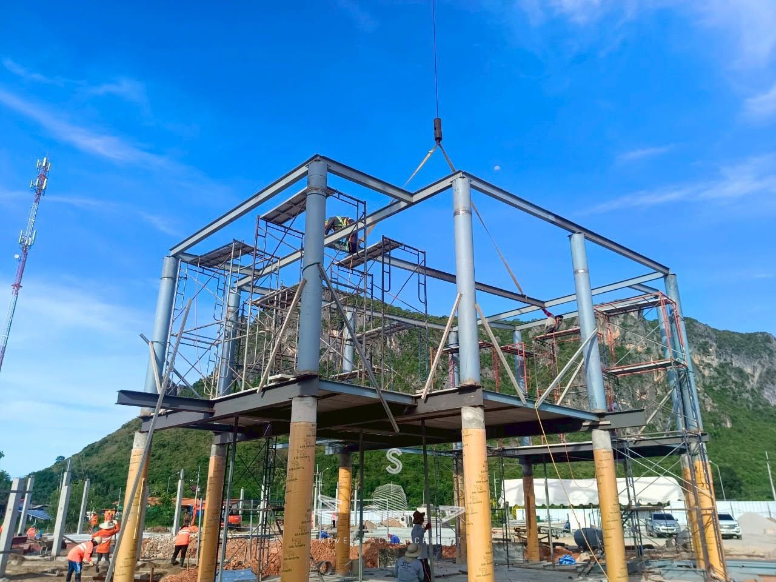
The interior of the Café Amazon branch at Ao Noi: a double-height void with leaf-shaped pendants, a bar built around a central planter, green banquettes and a mezzanine that looks down into the void. The last photograph shows the steel frame on site during construction.

Café Amazon: 16 branches designed within 3 months.

Other Café Amazon branches designed by MSA: Prachinburi · Rayong · Si Prachak village · Pa Pui, Chanthaburi · Wellgrow Industrial Estate, Chachoengsao · Khlung Town Municipality, Chanthaburi · in front of Paolo Hospital, Samut Prakan · Pa Pui fresh market, Chanthaburi · Sukhumvit Road opposite the Rayong Government Centre · Soi Kanchanaphisek 12, Saphan Sung, Bangkok · Crystal 304 village, Prachinburi · Kham Yai community, Ubon Ratchathani · Charoen Si market, Warin Chamrap, Ubon Ratchathani, and others.

Location
Ao Noi, Prachuap Khiri Khan
Type
Café interior
Status
Completed 2025
Café Amazon · Ao Noi — Double-height café with the planter bar (photograph)
PHOTO Double-height café with the planter bar
Café Amazon · Ao Noi — Seating under the timber ceiling (photograph)
PHOTO Seating under the timber ceiling
Café Amazon · Ao Noi — Curved green banquette (photograph)
PHOTO Curved green banquette
Café Amazon · Ao Noi — Planter bar and high stools (photograph)
PHOTO Planter bar and high stools
Café Amazon · Ao Noi — Leaf-shaped pendants in the void (photograph)
PHOTO Leaf-shaped pendants in the void
Café Amazon · Ao Noi — Banquette corner and timber screen (photograph)
PHOTO Banquette corner and timber screen
Café Amazon · Ao Noi — The void seen from the mezzanine (photograph)
PHOTO The void seen from the mezzanine
Café Amazon · Ao Noi — Steel frame on site during construction (May 2025) (photograph)
SITE PHOTO Steel frame on site during construction (May 2025)

03Built

CWR house

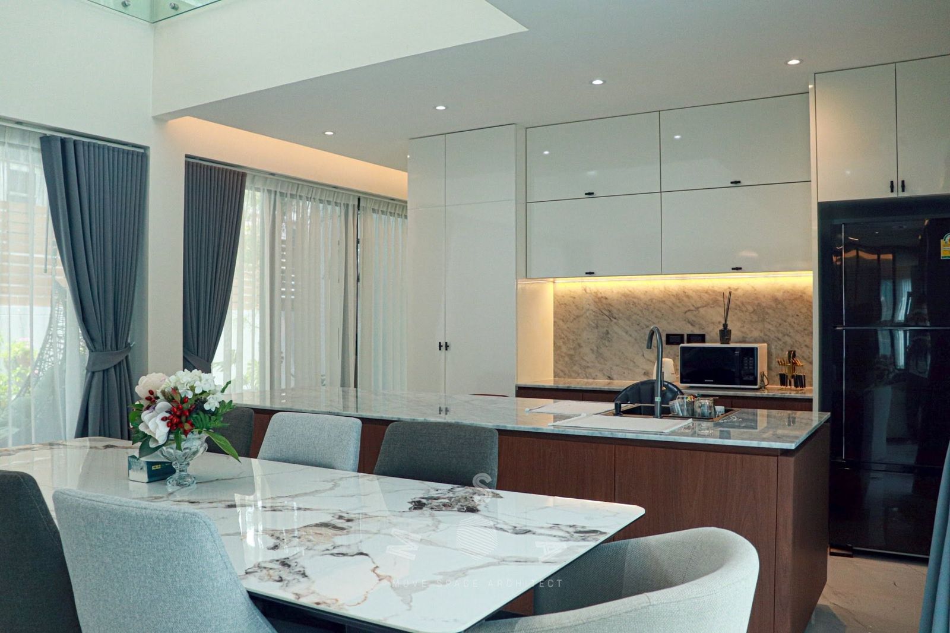
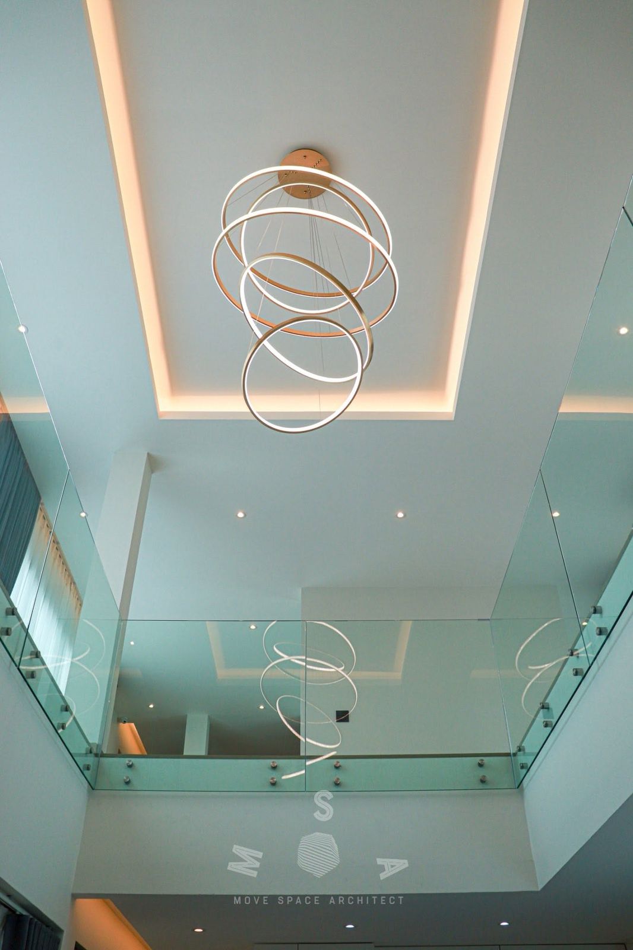
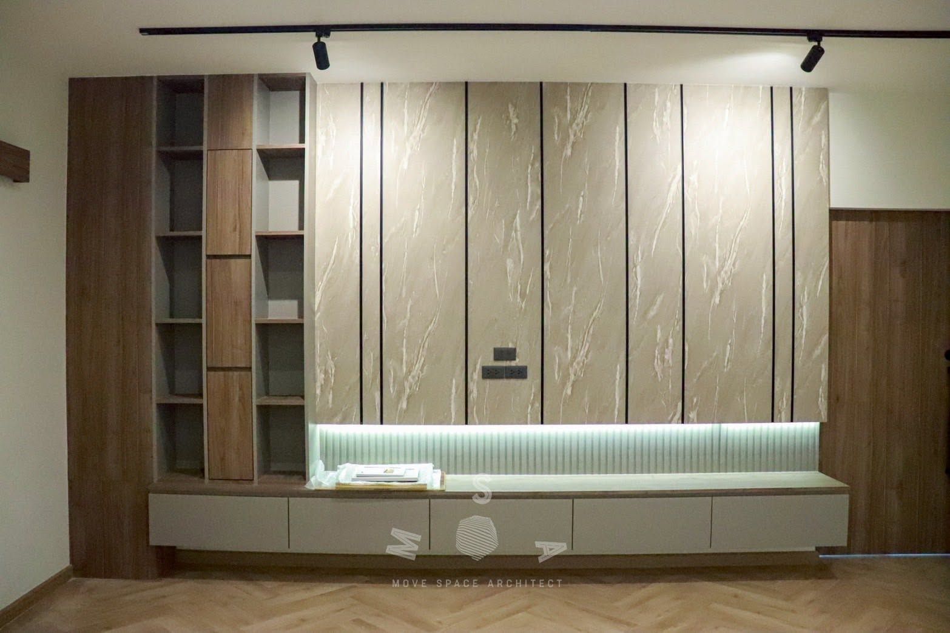
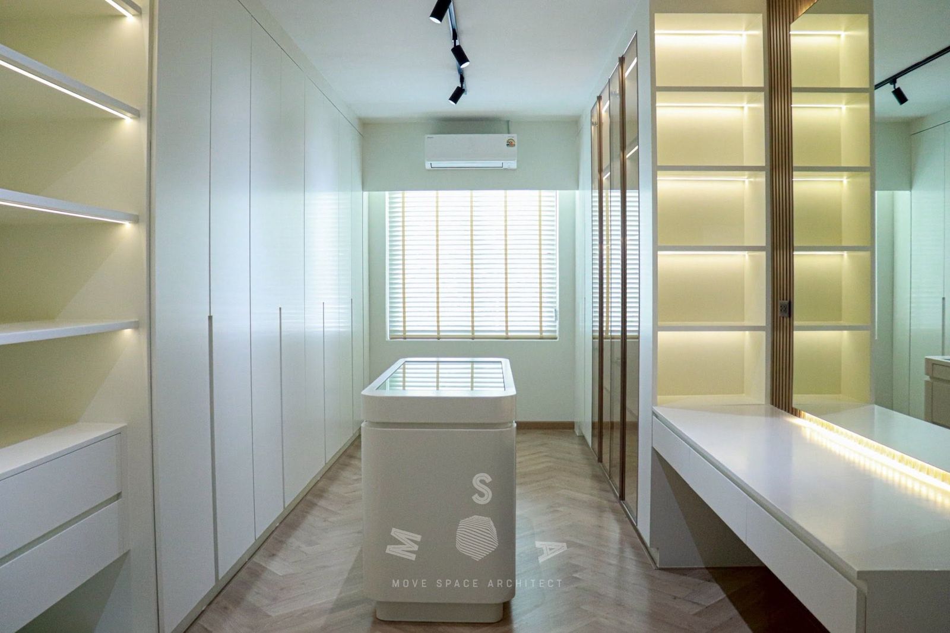
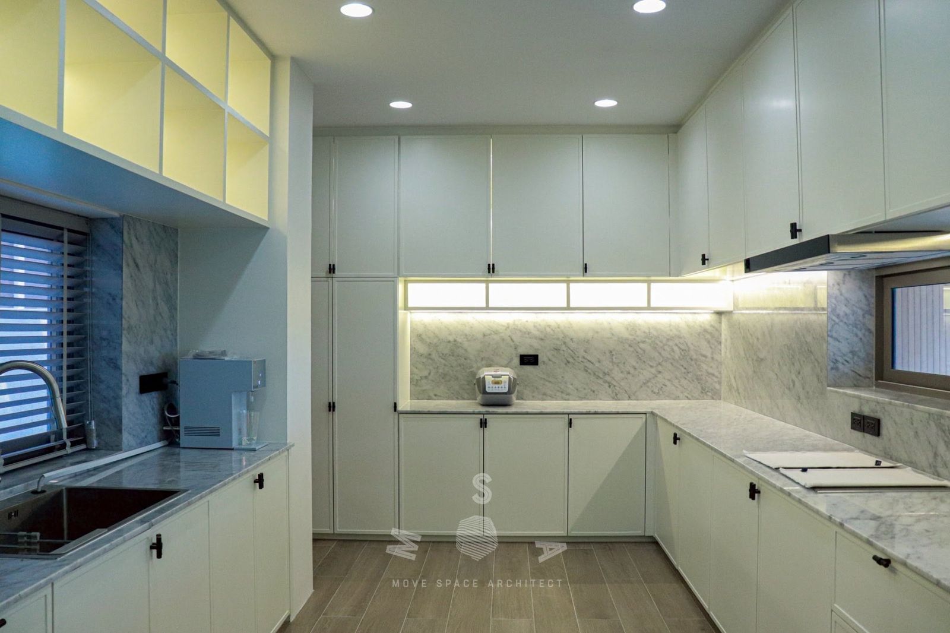
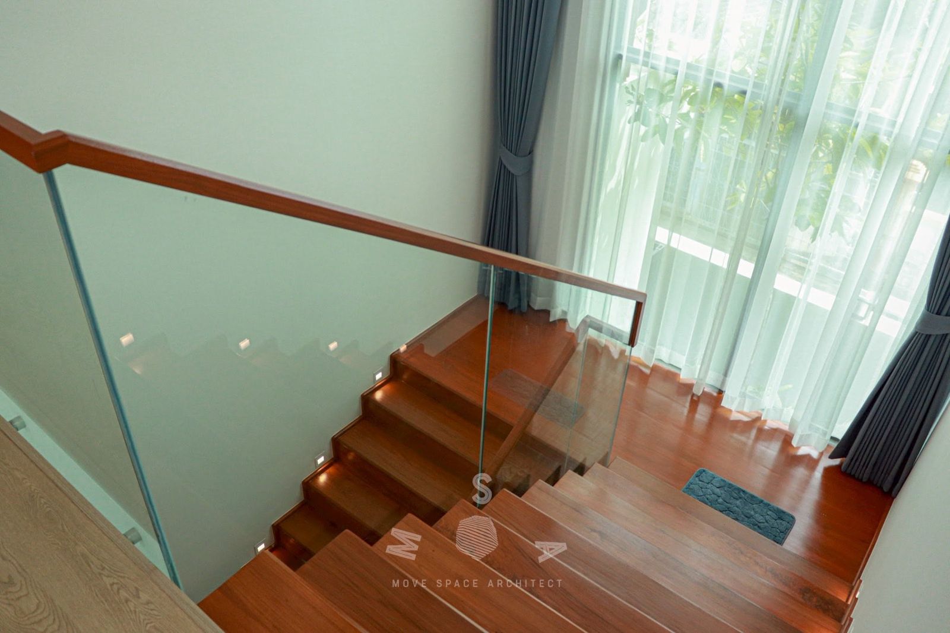
A private house in Sriracha, photographed after completion in August 2025: the kitchen and dining island, the ring pendant in the double-height void, built-in joinery, the walk-in wardrobe and the stair.

Location
Sriracha, Chonburi
Type
Private residence
Area
650 sq.m.
Status
Completed
CWR house — Kitchen and marble dining island (photograph)
PHOTO Kitchen and marble dining island
CWR house — Ring pendant in the double-height void (photograph)
PHOTO Ring pendant in the double-height void
CWR house — Built-in wall unit (photograph)
PHOTO Built-in wall unit
CWR house — Walk-in wardrobe (photograph)
PHOTO Walk-in wardrobe
CWR house — Kitchen cabinets (photograph)
PHOTO Kitchen cabinets
CWR house — Timber stair and glass guard (photograph)
PHOTO Timber stair and glass guard

04Built

Be Branch · Khu Khot

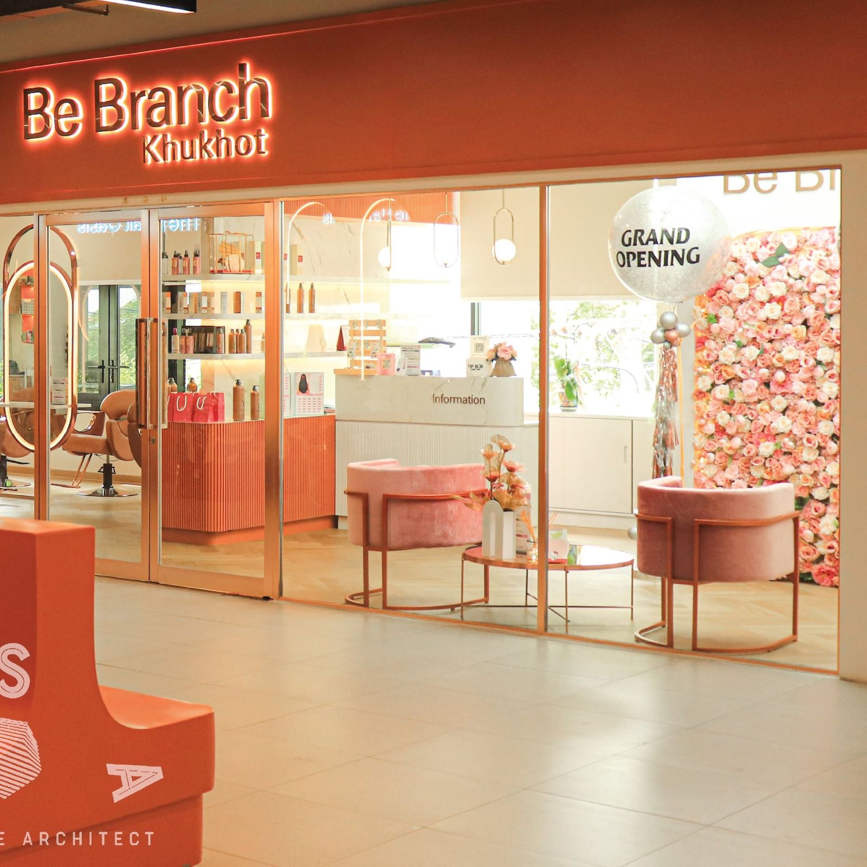
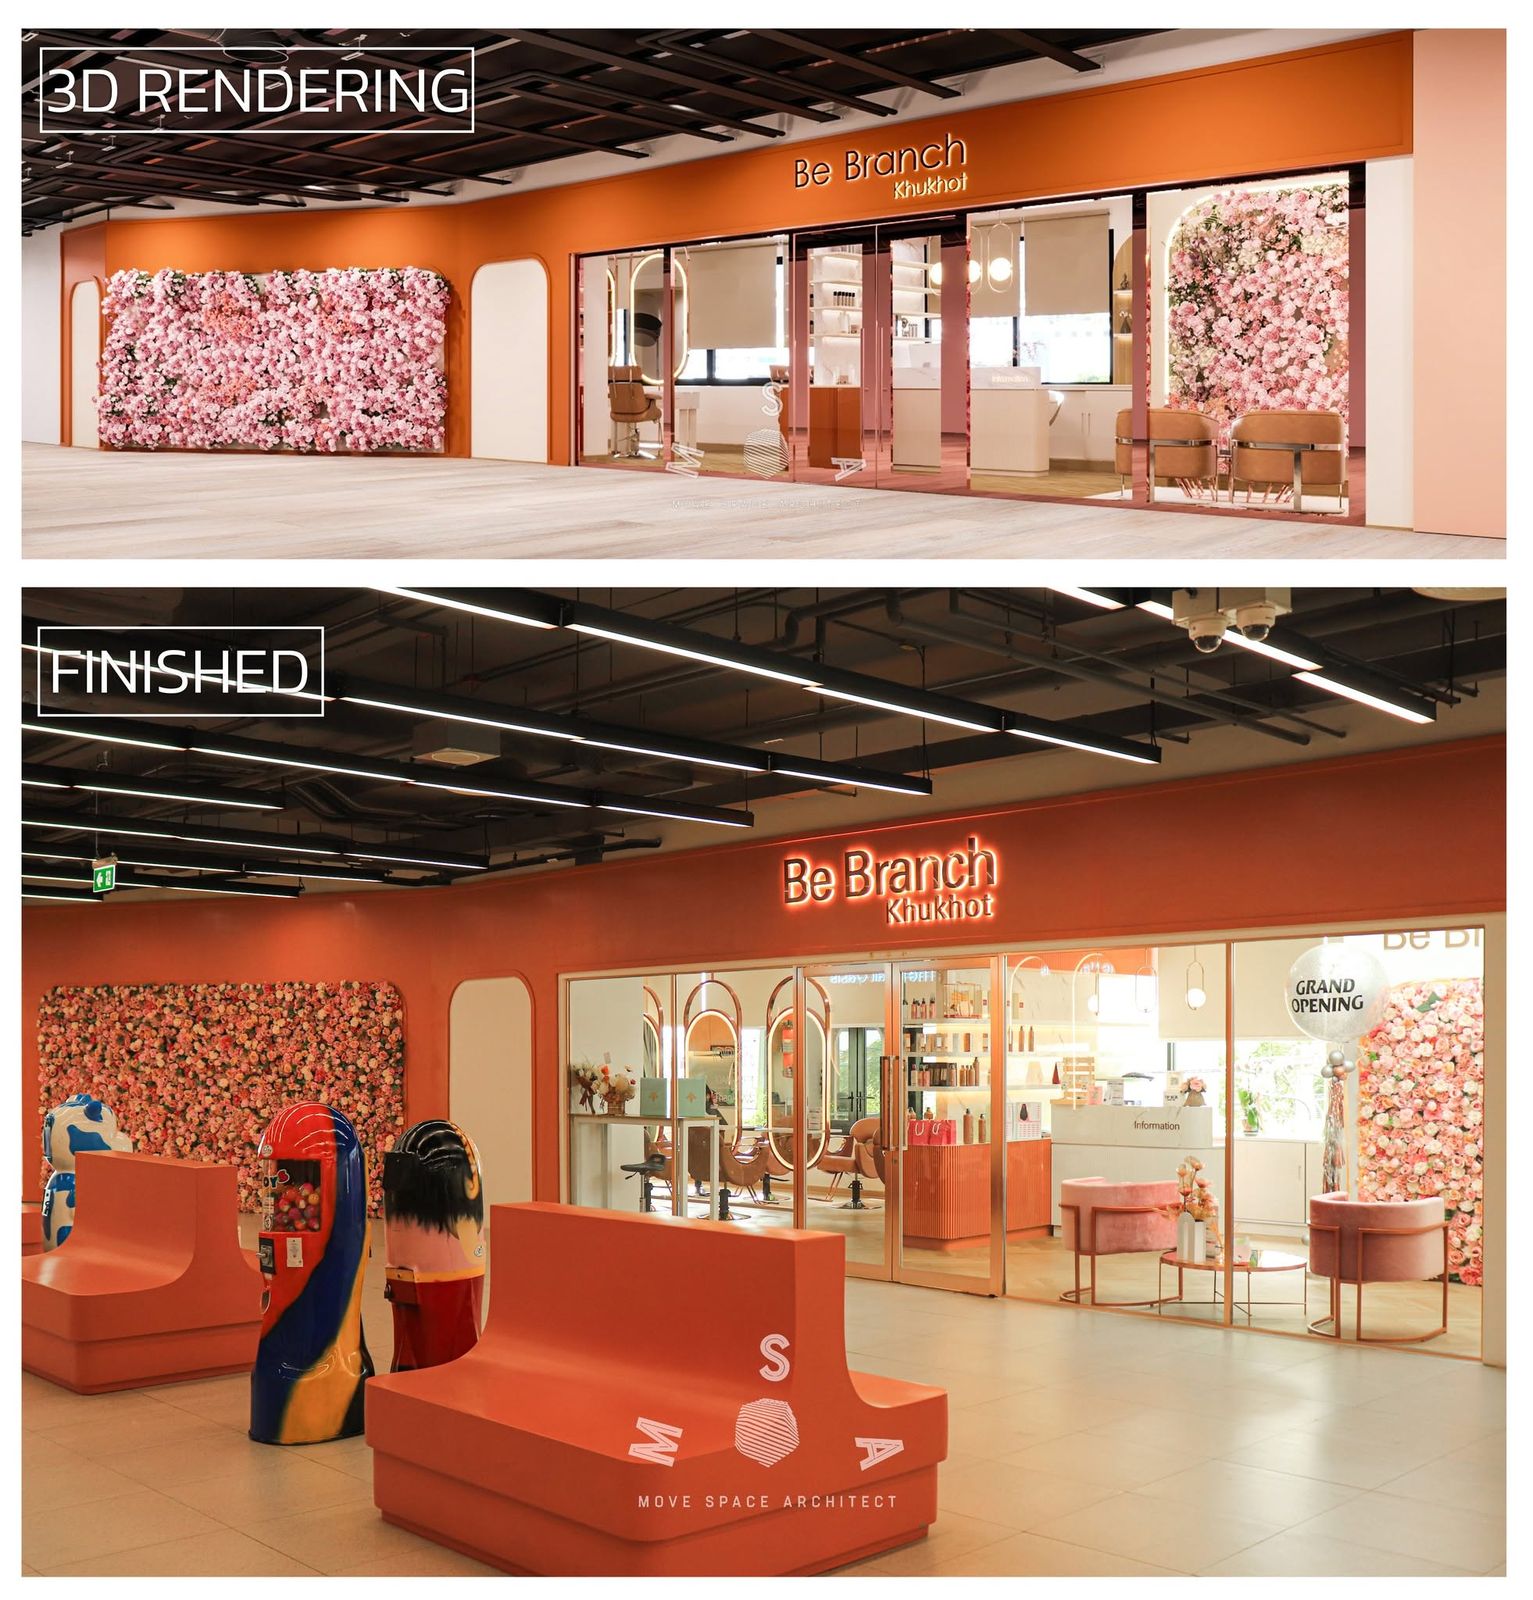
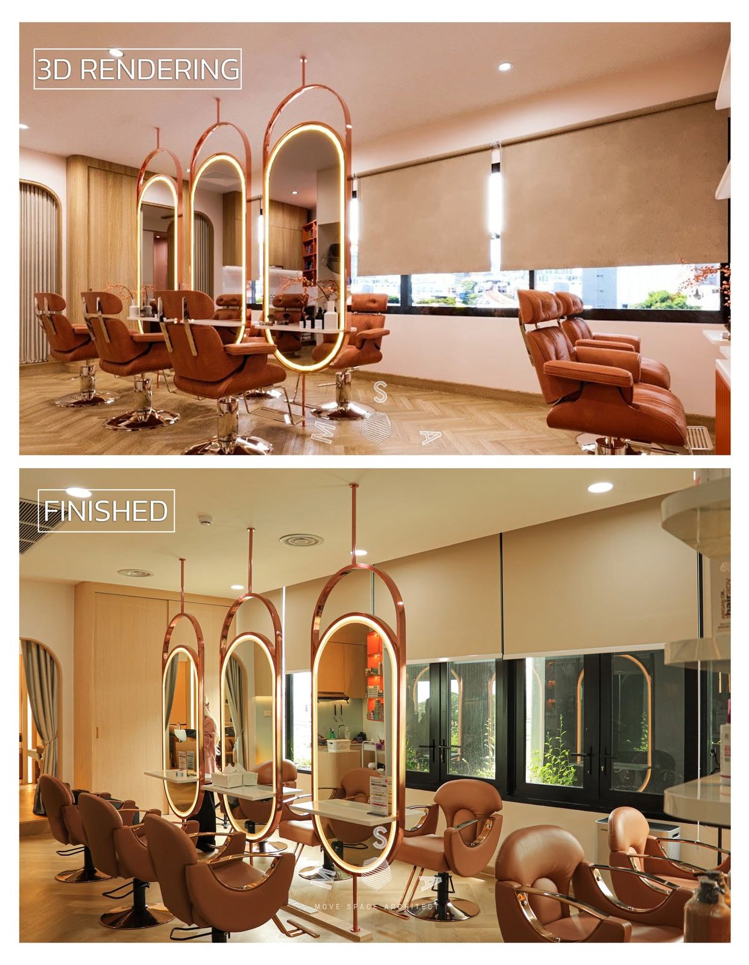
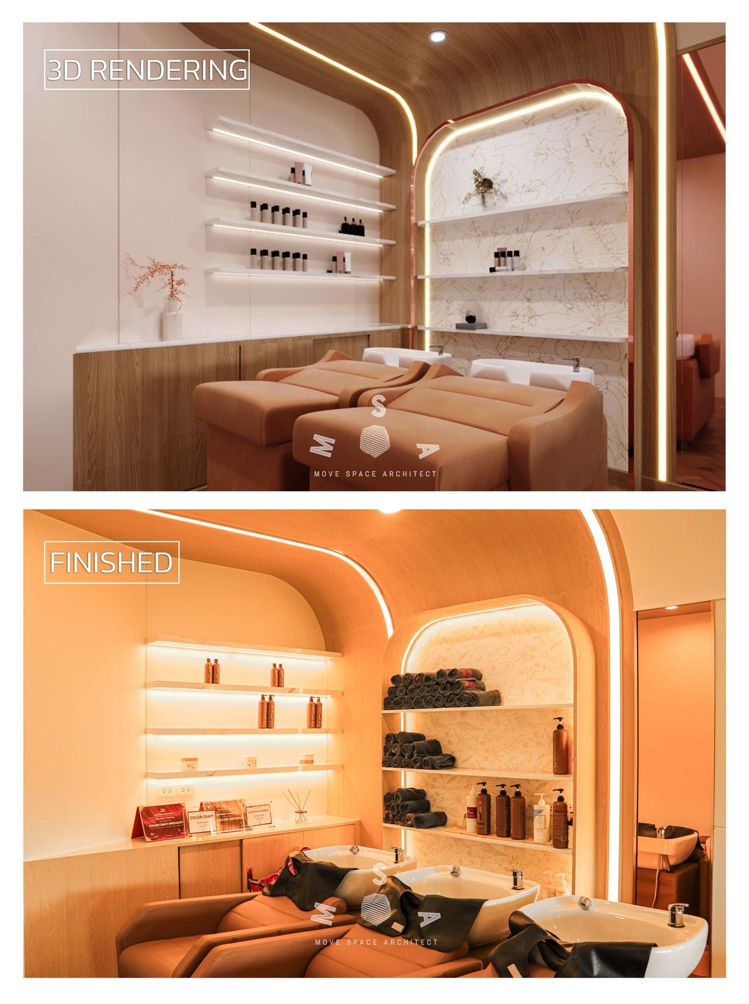
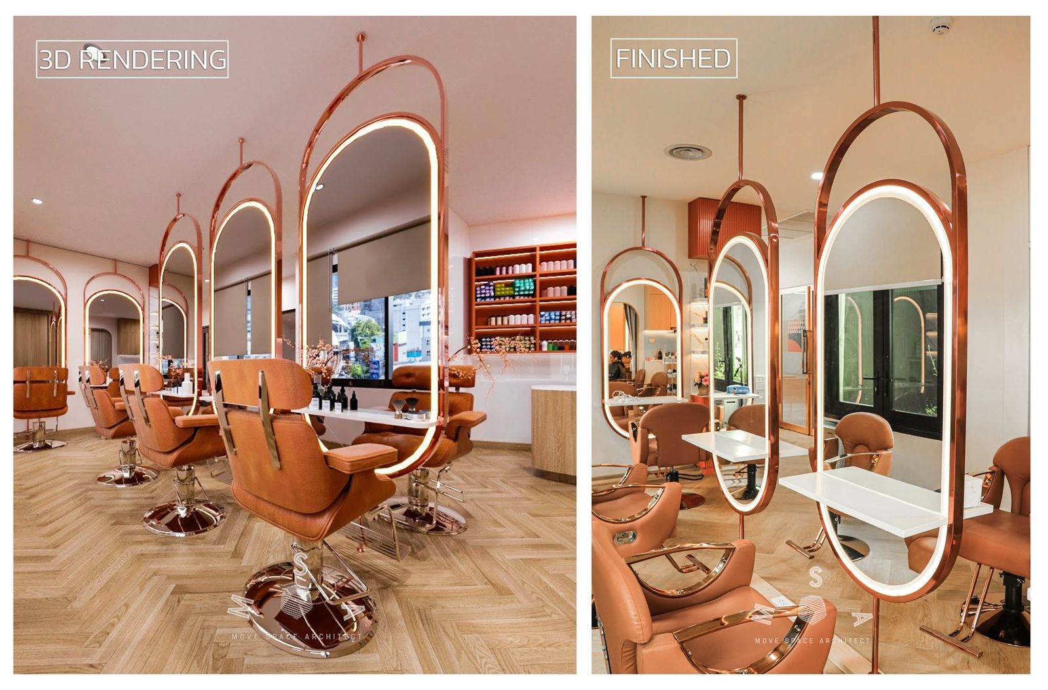
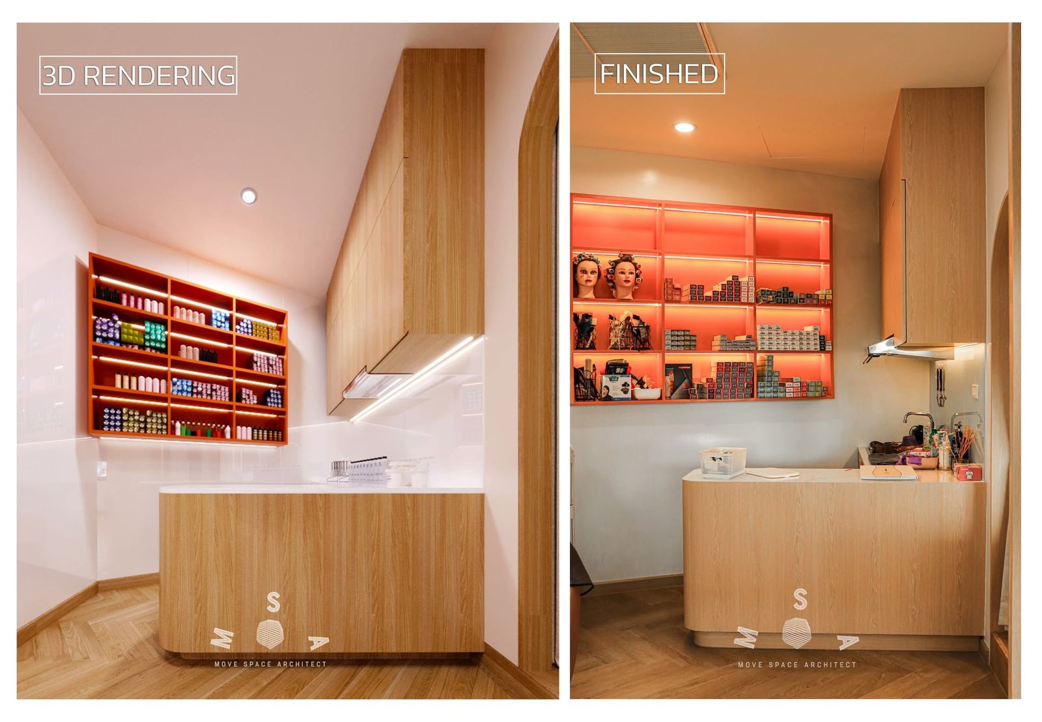
A hair salon. The first photograph is the finished shop front. The others put the design rendering next to a photograph of the same corner after completion, so you can compare the design with what was built.

Location
Khu Khot, Pathum Thani
Type
Hair salon interior
Status
Completed
Be Branch · Khu Khot — Finished shop front (photograph)
PHOTO Finished shop front
Be Branch · Khu Khot — Shop front: design rendering above, finished below (rendering beside photograph)
RENDERING + PHOTO Shop front: design rendering above, finished below
Be Branch · Khu Khot — Styling stations: rendering above, finished below (rendering beside photograph)
RENDERING + PHOTO Styling stations: rendering above, finished below
Be Branch · Khu Khot — Wash area: rendering above, finished below (rendering beside photograph)
RENDERING + PHOTO Wash area: rendering above, finished below
Be Branch · Khu Khot — Mirrors: rendering left, finished right (rendering beside photograph)
RENDERING + PHOTO Mirrors: rendering left, finished right
Be Branch · Khu Khot — Back counter: rendering left, finished right (rendering beside photograph)
RENDERING + PHOTO Back counter: rendering left, finished right

05Built

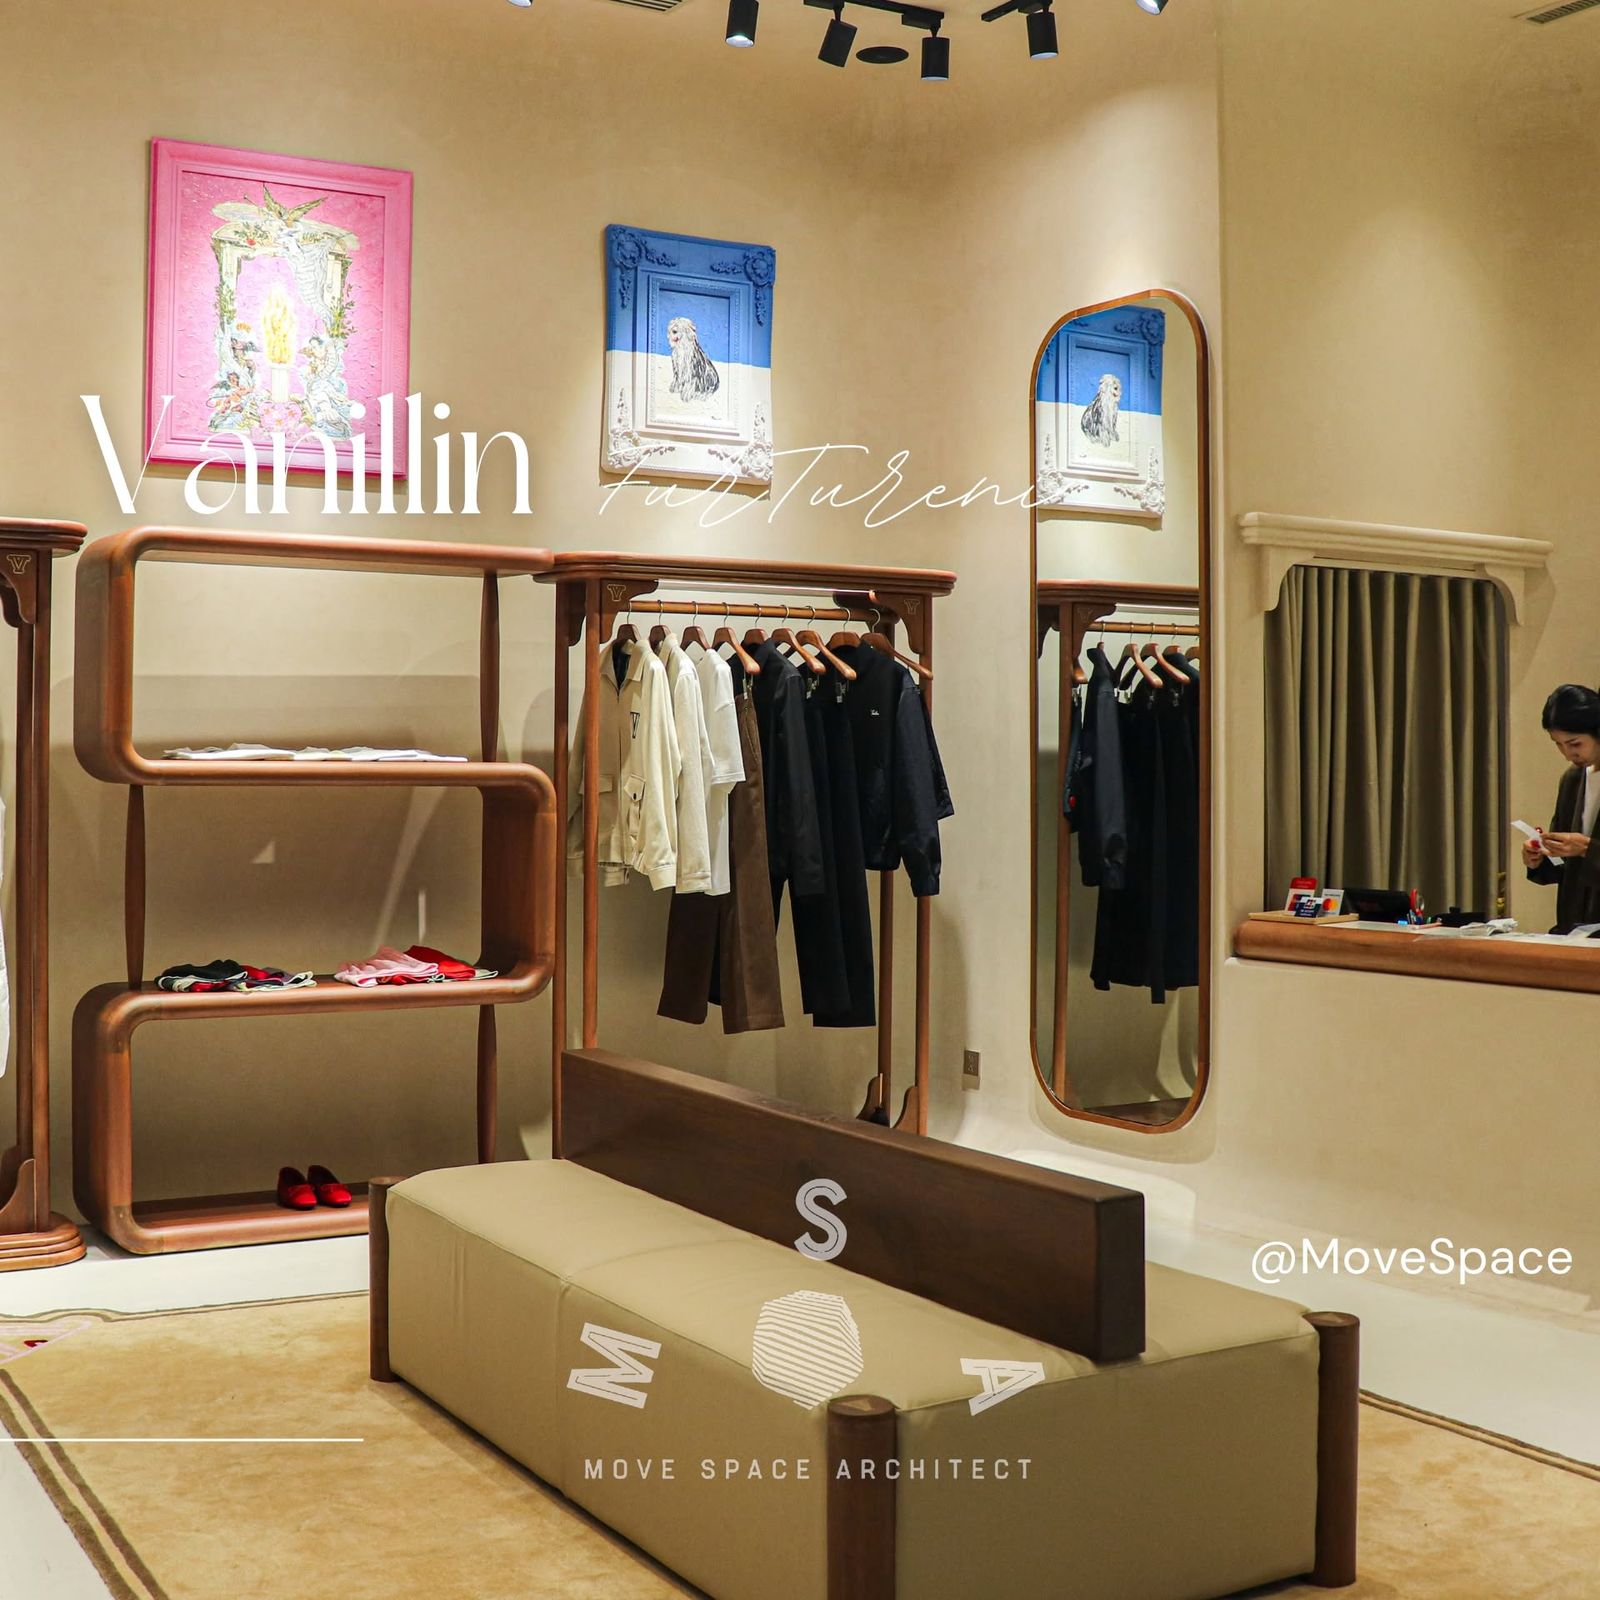
Vanillin Studio

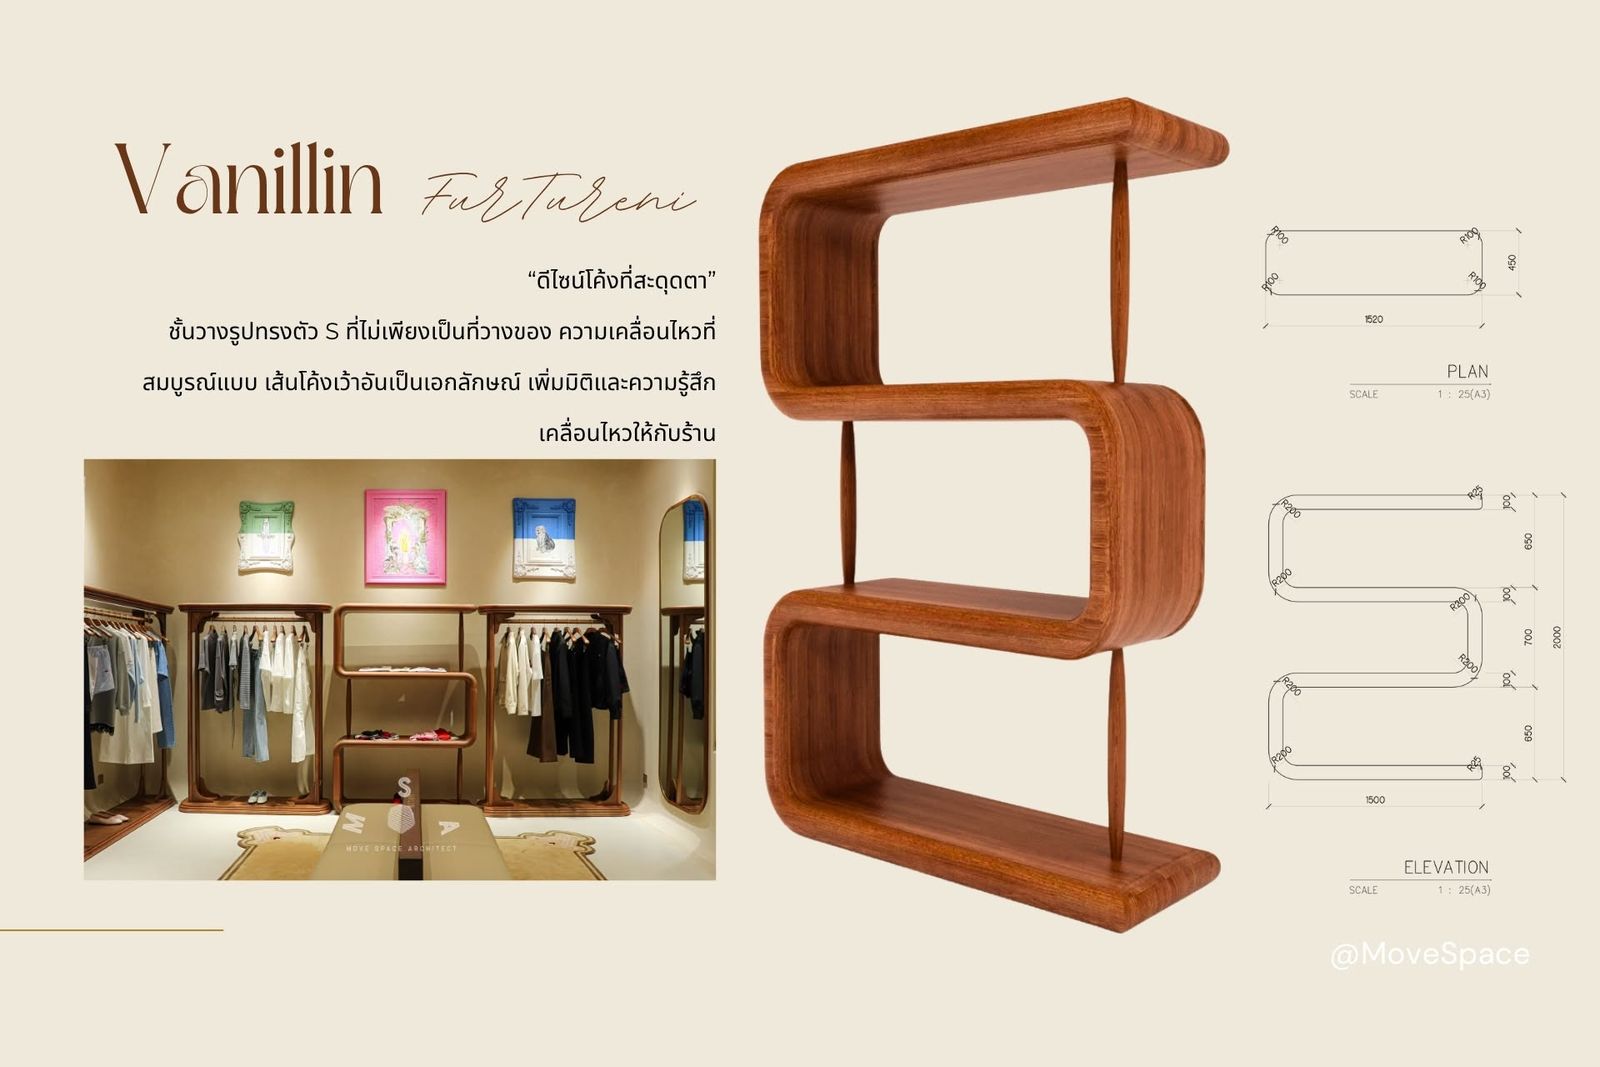
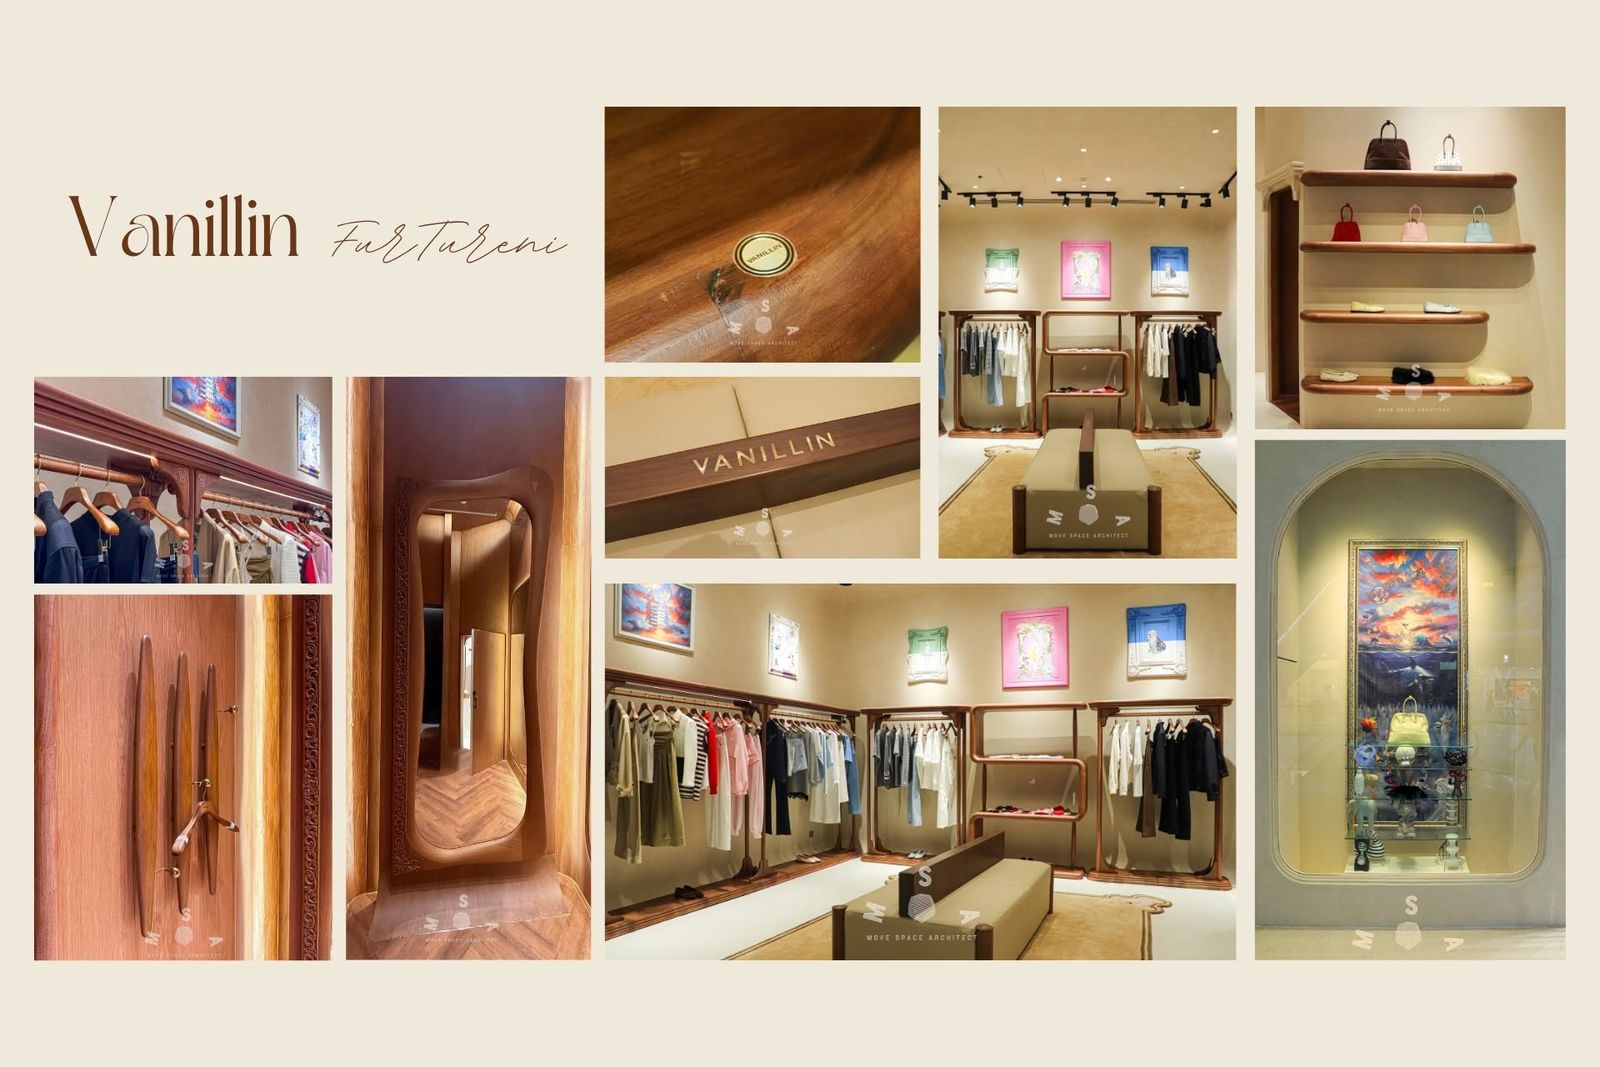
A clothing store built around custom timber pieces. The first image is a photograph of the finished store; the other two set photographs of the finished furniture beside MSA's drawings of the same pieces.

Location
Central Embassy, Bangkok
Type
Clothing store interior
Status
Completed
Vanillin Studio — The finished store (brand lettering from the original post) (photograph)
PHOTO The finished store (brand lettering from the original post)
Vanillin Studio — S-shaped shelf: photograph and drawing (photograph beside drawing)
PHOTO + DRAWING S-shaped shelf: photograph and drawing
Vanillin Studio — Details of the finished store (photograph beside drawing)
PHOTO + DRAWING Details of the finished store

Photographs: MSA's own posts of these projects on the Move Space Architect Facebook page, May–October 2025, resized for the web. Image tags: PHOTO = photograph of the finished work · SITE PHOTO = taken during construction · RENDERING + PHOTO = design rendering beside the finished space · PHOTO + DRAWING = photograph beside MSA's drawing.

A project like this? Ask about scope and fees

All work Case studies Services

Start a project

Let’s build.

Free first consultation. Reply within two working days. Phone is fastest during studio hours.

Move Space Architect Co., Ltd. · 89/24 Moo 7, Bang Rak Phatthana, Bang Bua Thong, Nonthaburi 11110