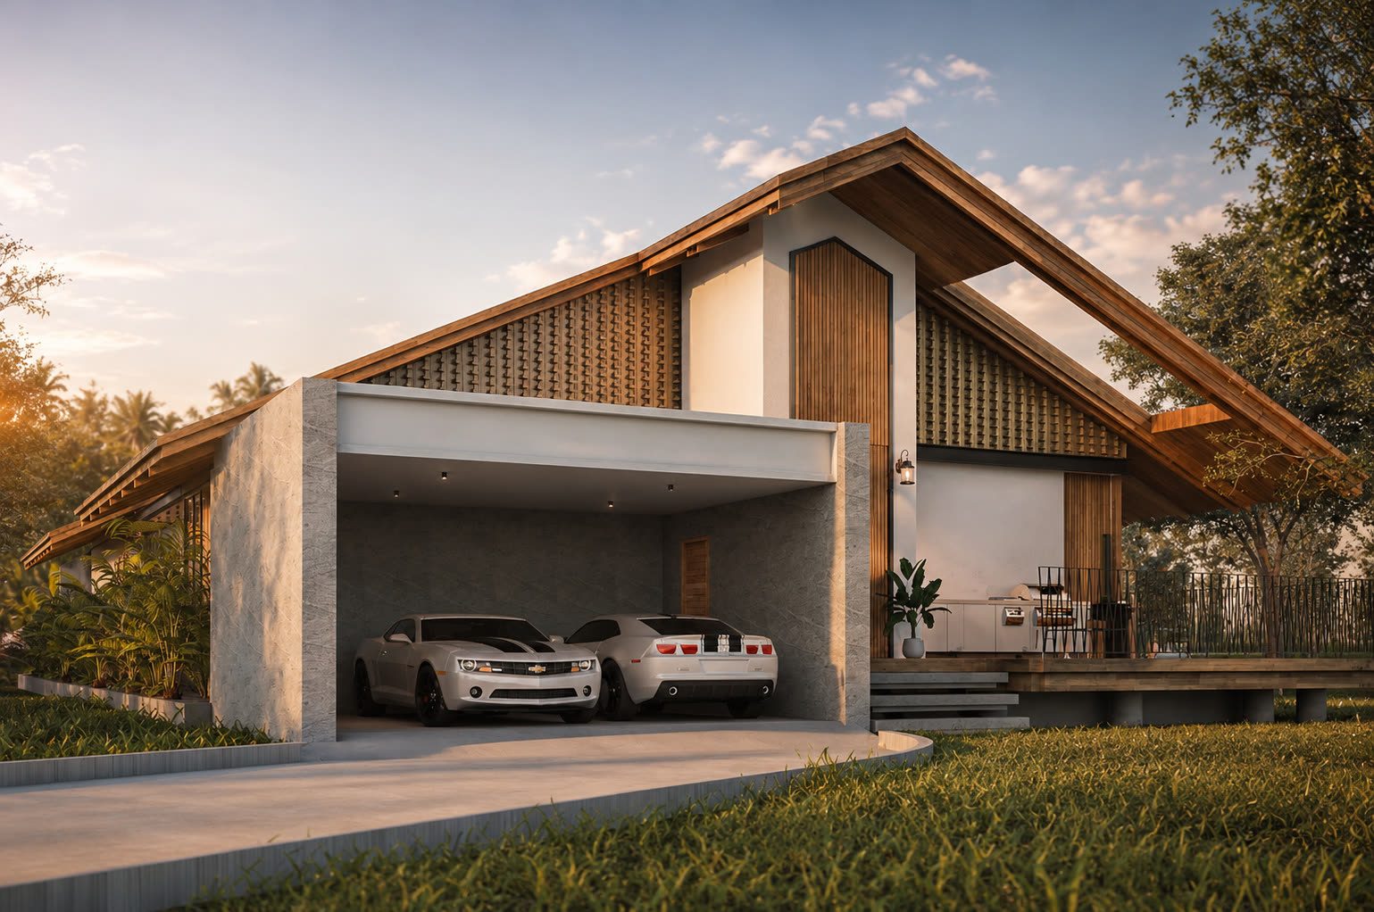
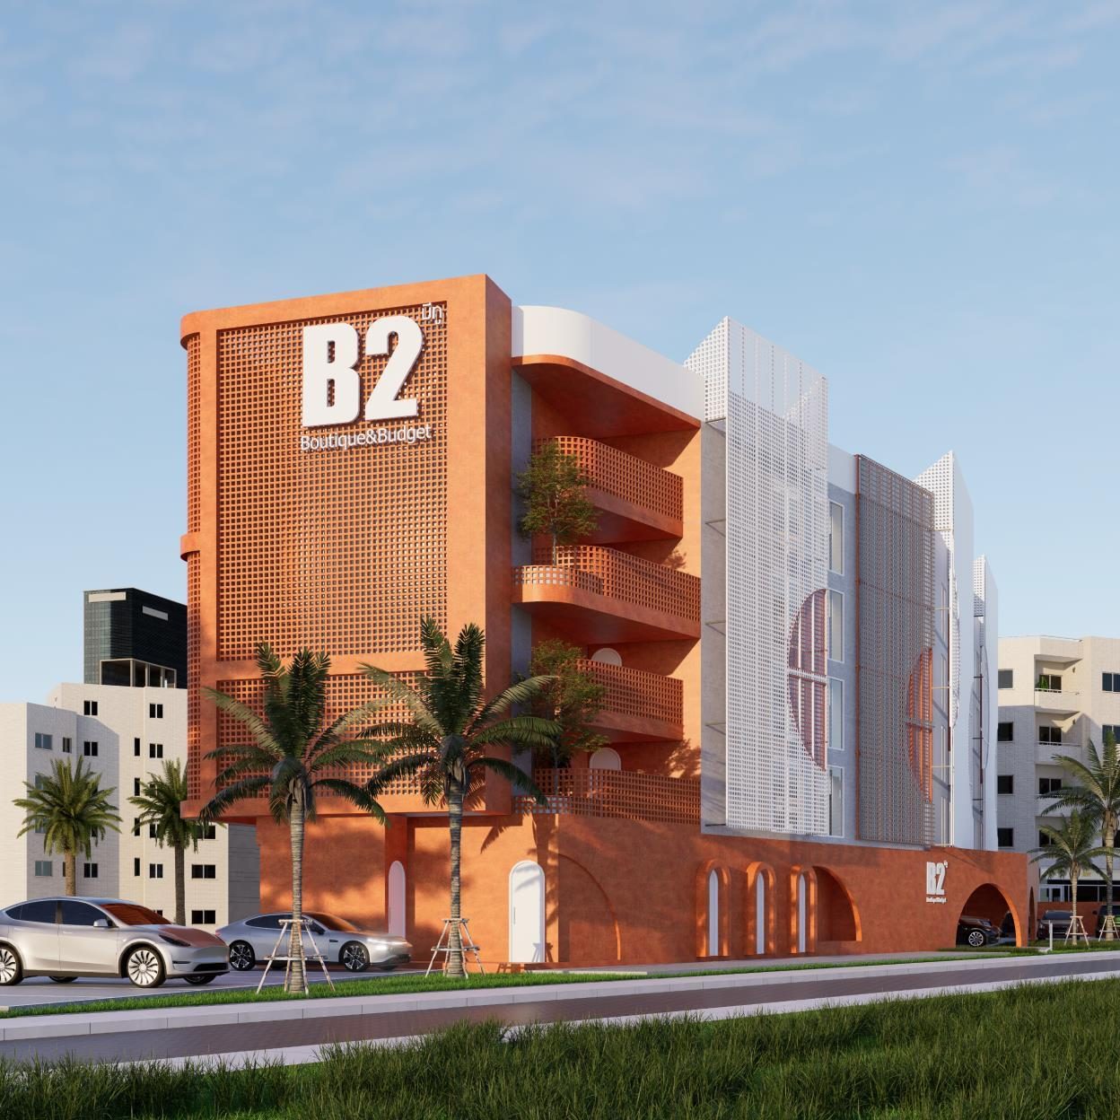
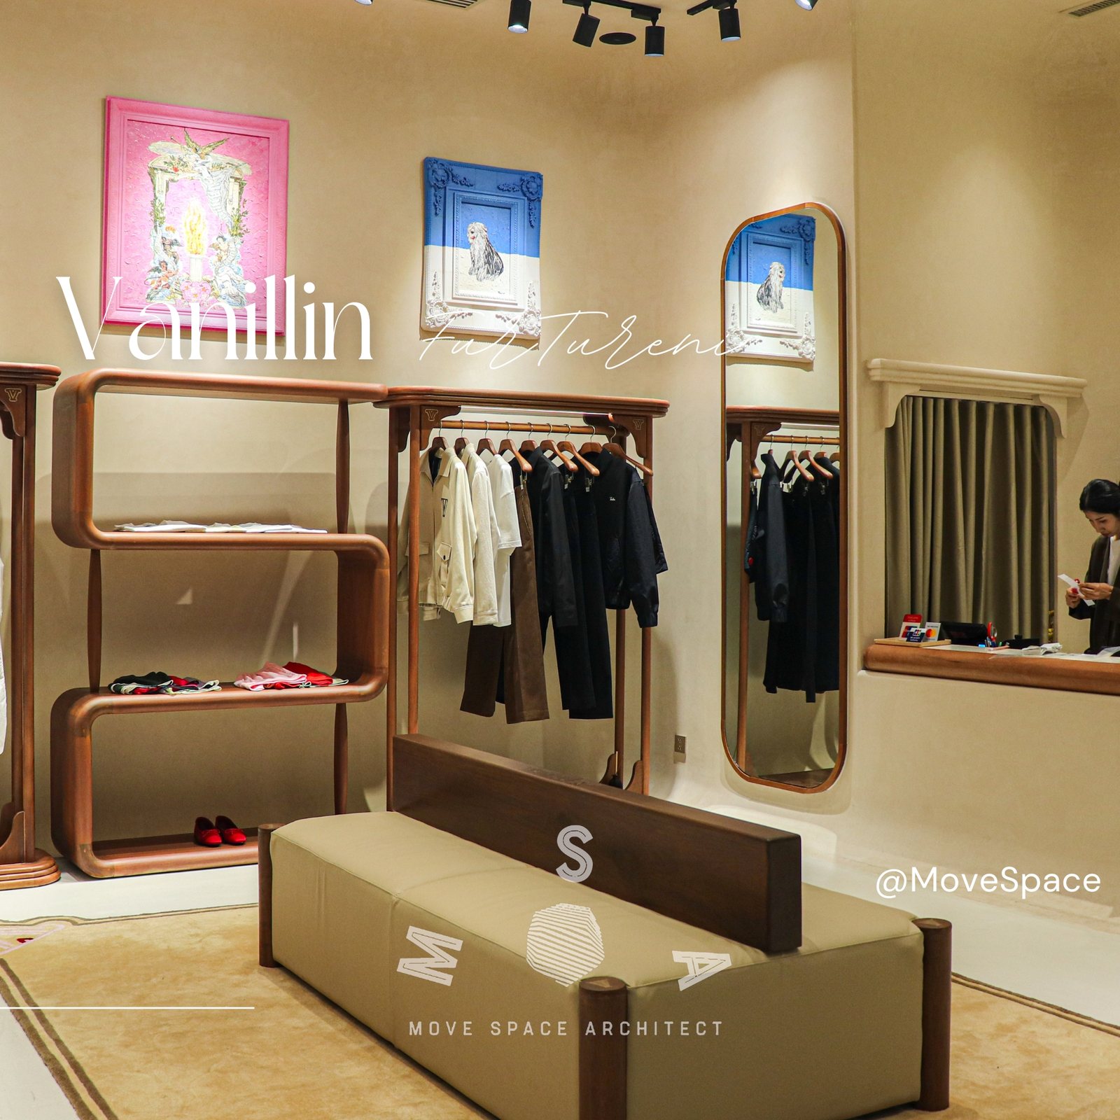
Design that gets built one team, from first conversation to handover.
Architecture, interiors, construction drawings, permits and BOQ — through to building and installation with our own team and furniture factory. A team of five, including the freelancers we work with.
01What you get
Nine services, one team.
- Architectural designConcept, planning, facade and design development.
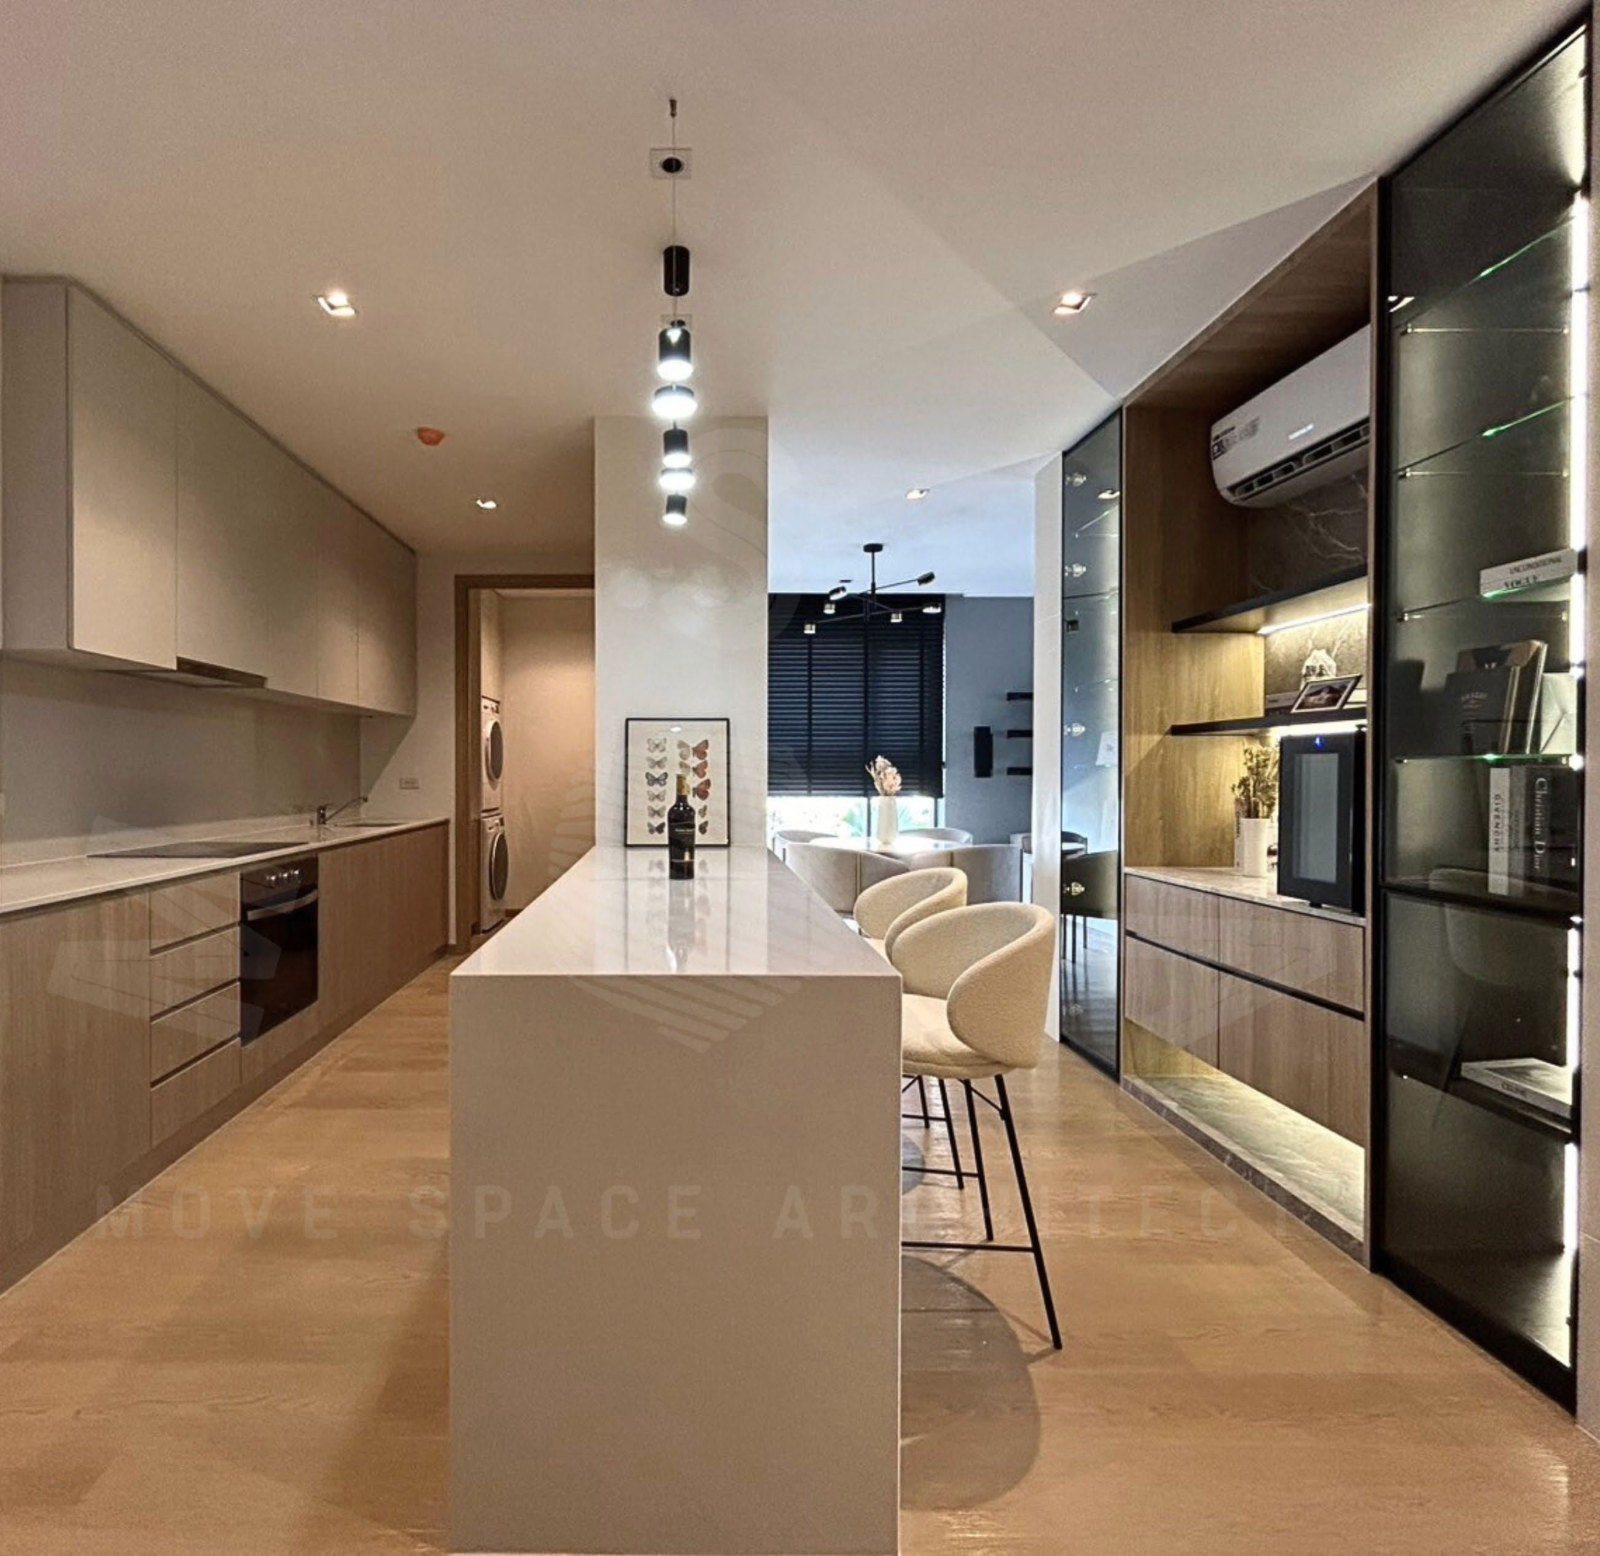
- Interior designFurniture layout, materials, built-in joinery and lighting direction.
- Proposal before you commitBrief summary, site and code constraints, concept and zoning, mood and tone, budget frame, next steps — at no charge.
- Construction drawingsA full working set, enlarged details and coordinated MEP drawings for the contractor.
- Engineering coordinationLicensed structural and MEP engineers we work with sign the drawings as the law requires.
- Building permitPart of the architectural service: documents, submission to the local authority, follow-up to the permit.
- BOQ and cost estimateQuantities and an estimate you can use to compare contractor bids.
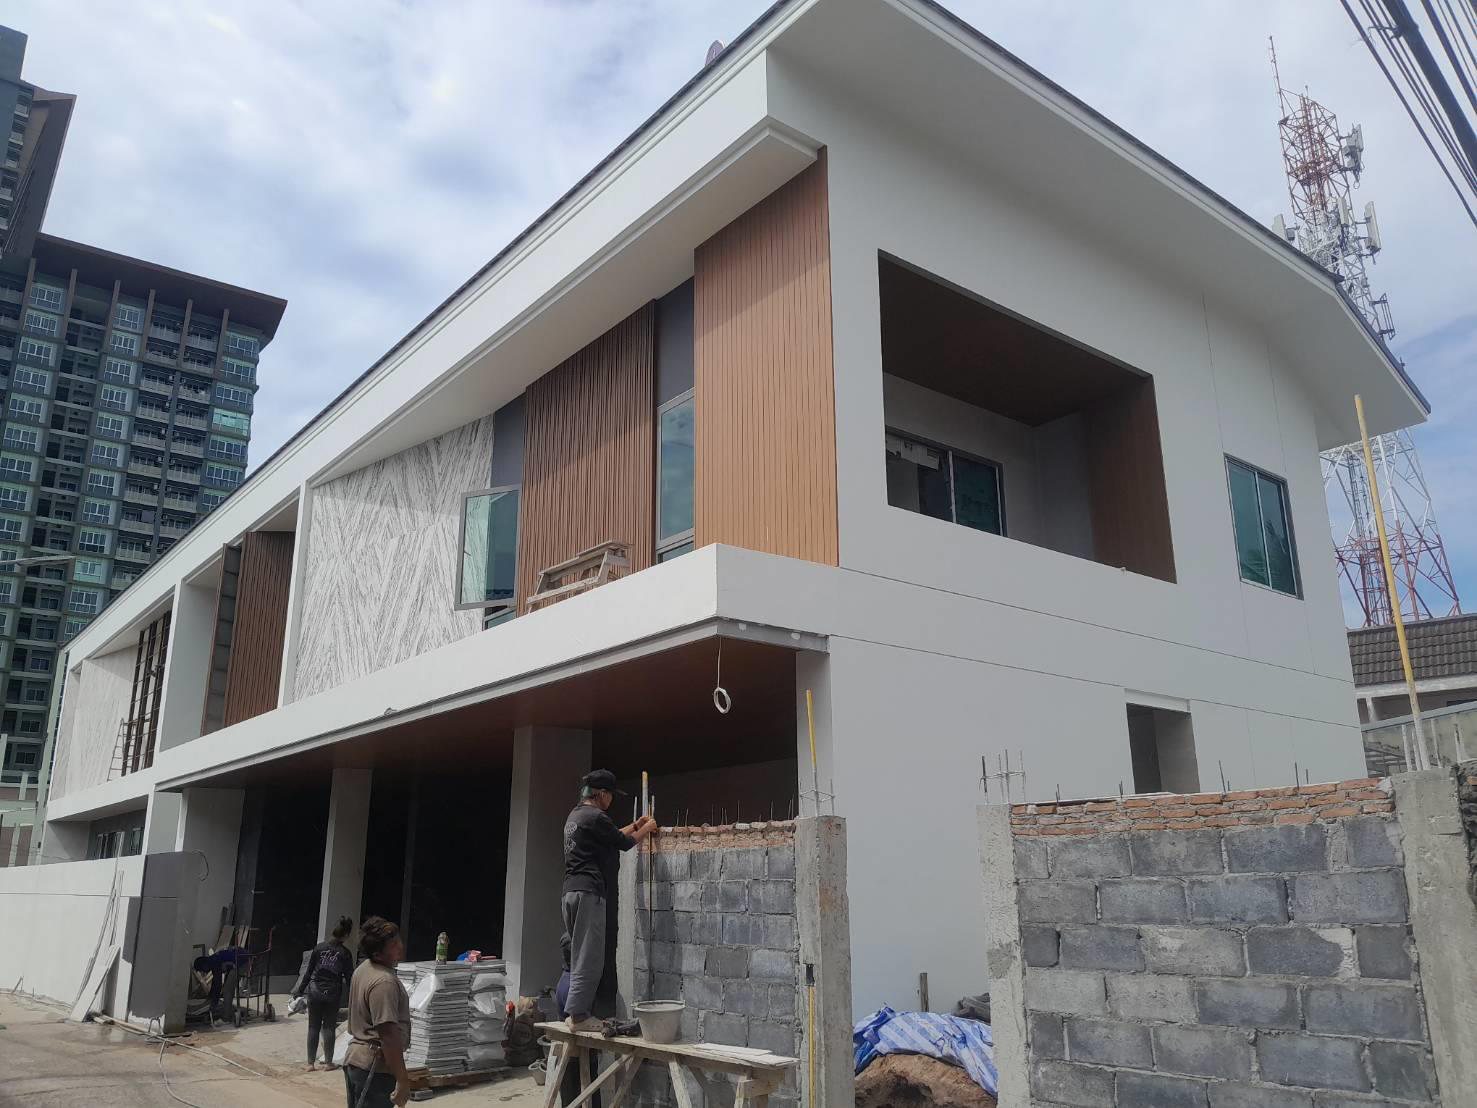
- Build and install (turn-key)Interior and built-in work by our own team and furniture factory at Soi Wat Lat Pla Duk — contracting clients can visit the workshop.
- 3D visualisationExterior and interior views to decide and to present.
02Who it is for
Home owners, brands, developers and firms.
- Home ownersNew houses, renovation, interiors.
- Multi-branch businessesShops, cafés and hotels that need one standard across branches.
- DevelopersShow houses, house types, clubhouses.
- Design and build firmsExtra hands for drawings, permits or 3D.
03Ways to work with us
Full design, part of the work, or your standard fitted to the site.
- Full designFrom concept to construction drawings and permit.
- Part of the workConstruction drawings, permit or 3D for firms with too much on.
- Adapting a brand standardYour standard design, fitted to the site and to Thai building law.
04How it runs
Five steps, from the first call.
- 01Talk through the briefFree first consultation · reply within two working days · you talk to the person running the project.
- 02ProposalBrief, constraints, concept and a budget frame to decide on before a full commission.
- 03Design and developmentPlans, materials and 3D views, refined until they work.
- 04Drawings · permit · BOQA ready set, the permit submission, and costs to compare contractors.
- 05Build and install (if you continue with us)Our own team and workshop, supervised to handover.
05Fees
Priced from the size and scope of your project.
Send the brief and the size of the plot or floor area; we reply within two working days. The first consultation and the proposal are free. Every quotation states clearly:
- How many design revisions each stage includes
- How many site visits are included during construction
- The design timeline, counted from contract and complete information
- Payment by stage, due at each handover
Usually quoted separately:
- Engineering fees (structure, plumbing, electrical, air-conditioning) — paid by the owner directly; we recommend engineers and coordinate the drawings
- Survey, soil test, permit fees and official documents, utility meters
- Construction itself — quoted as a separate construction contract
What to bring to the first talk:
- Plot size, or the plan and floor area
- A short brief: who uses it, what they need
- Your brand standard, if you have one
06Case studies