 Film on Facebook ↗
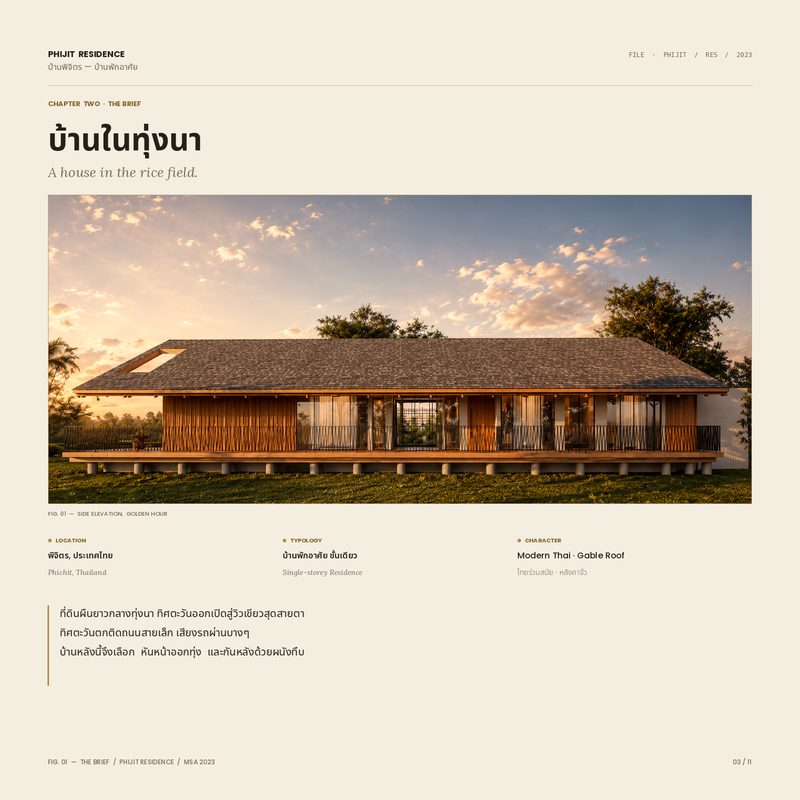
Phichit House — design rendering from the project page (not a frame of the film)
Phichit House
Project film
Watch on Facebook — opens a new tab ↗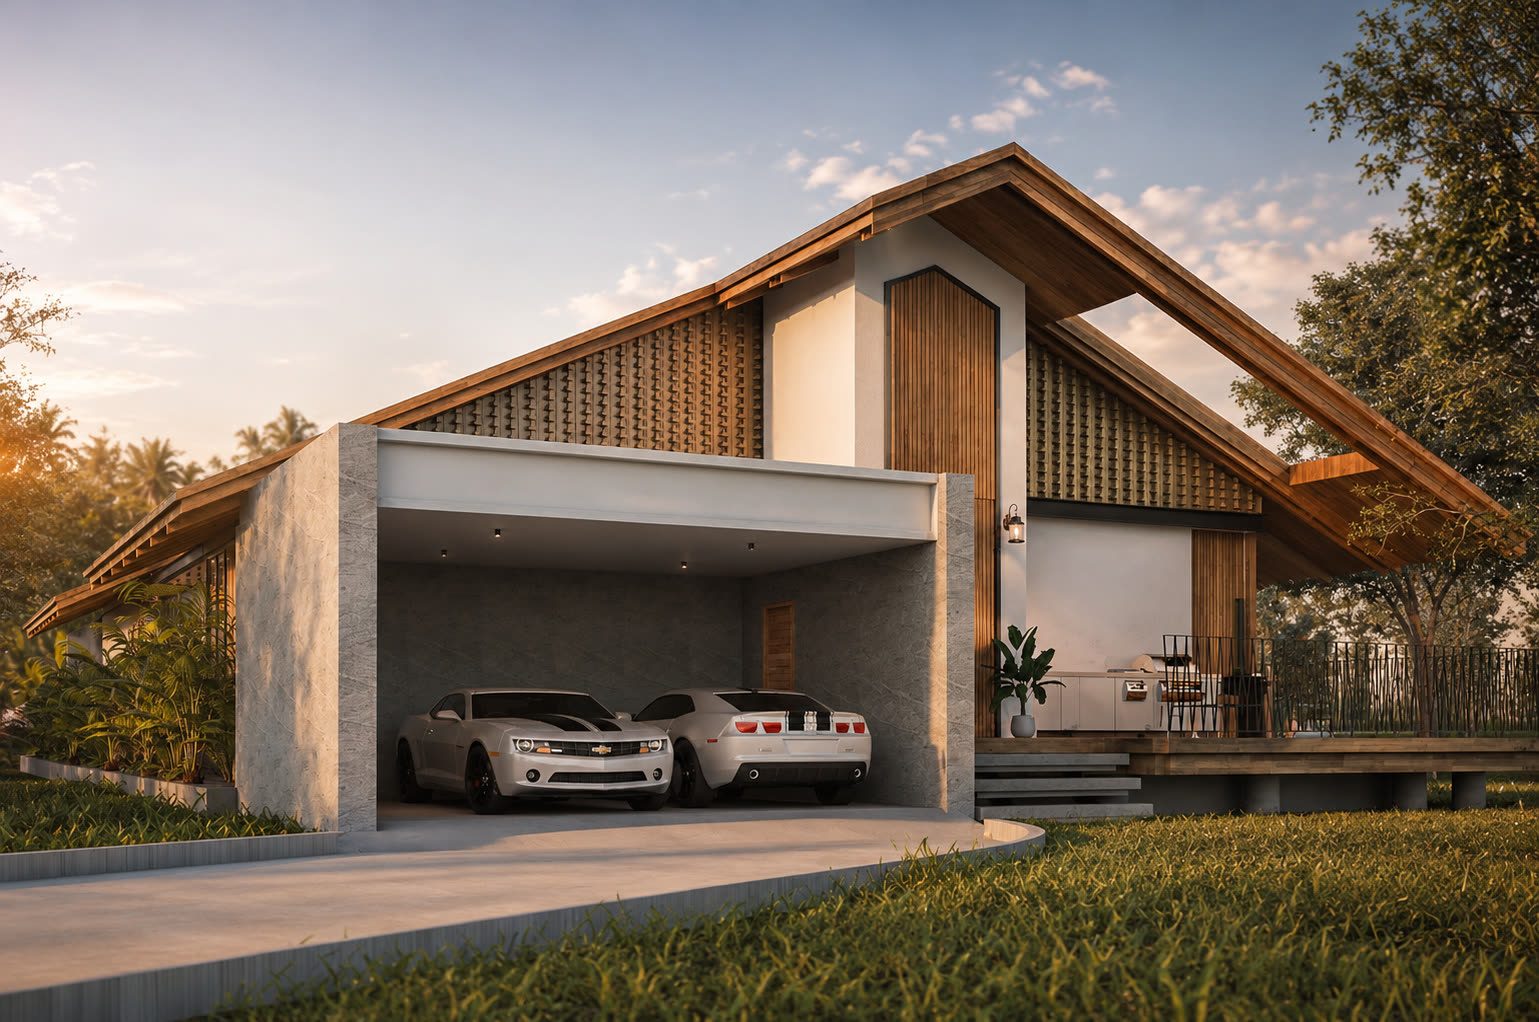
01The brief and the land
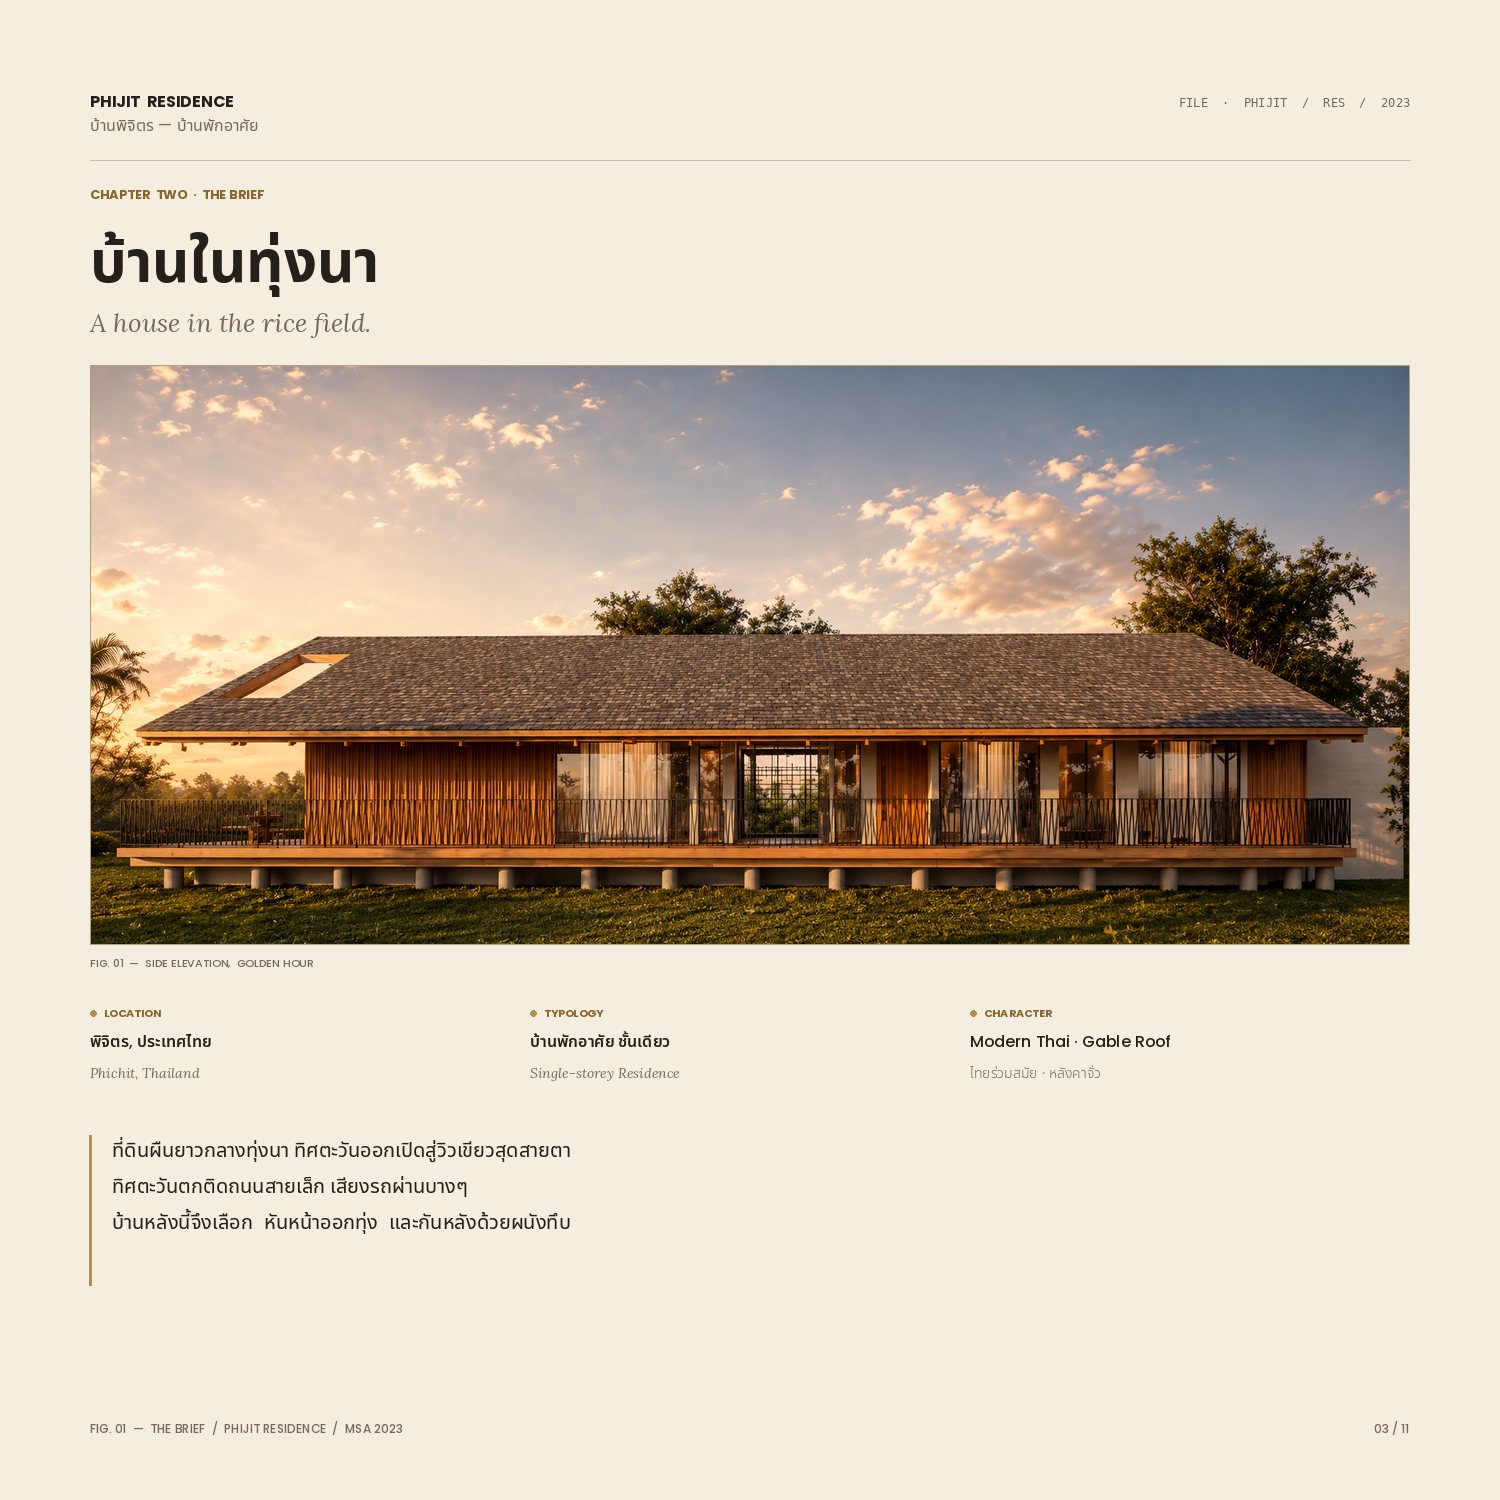
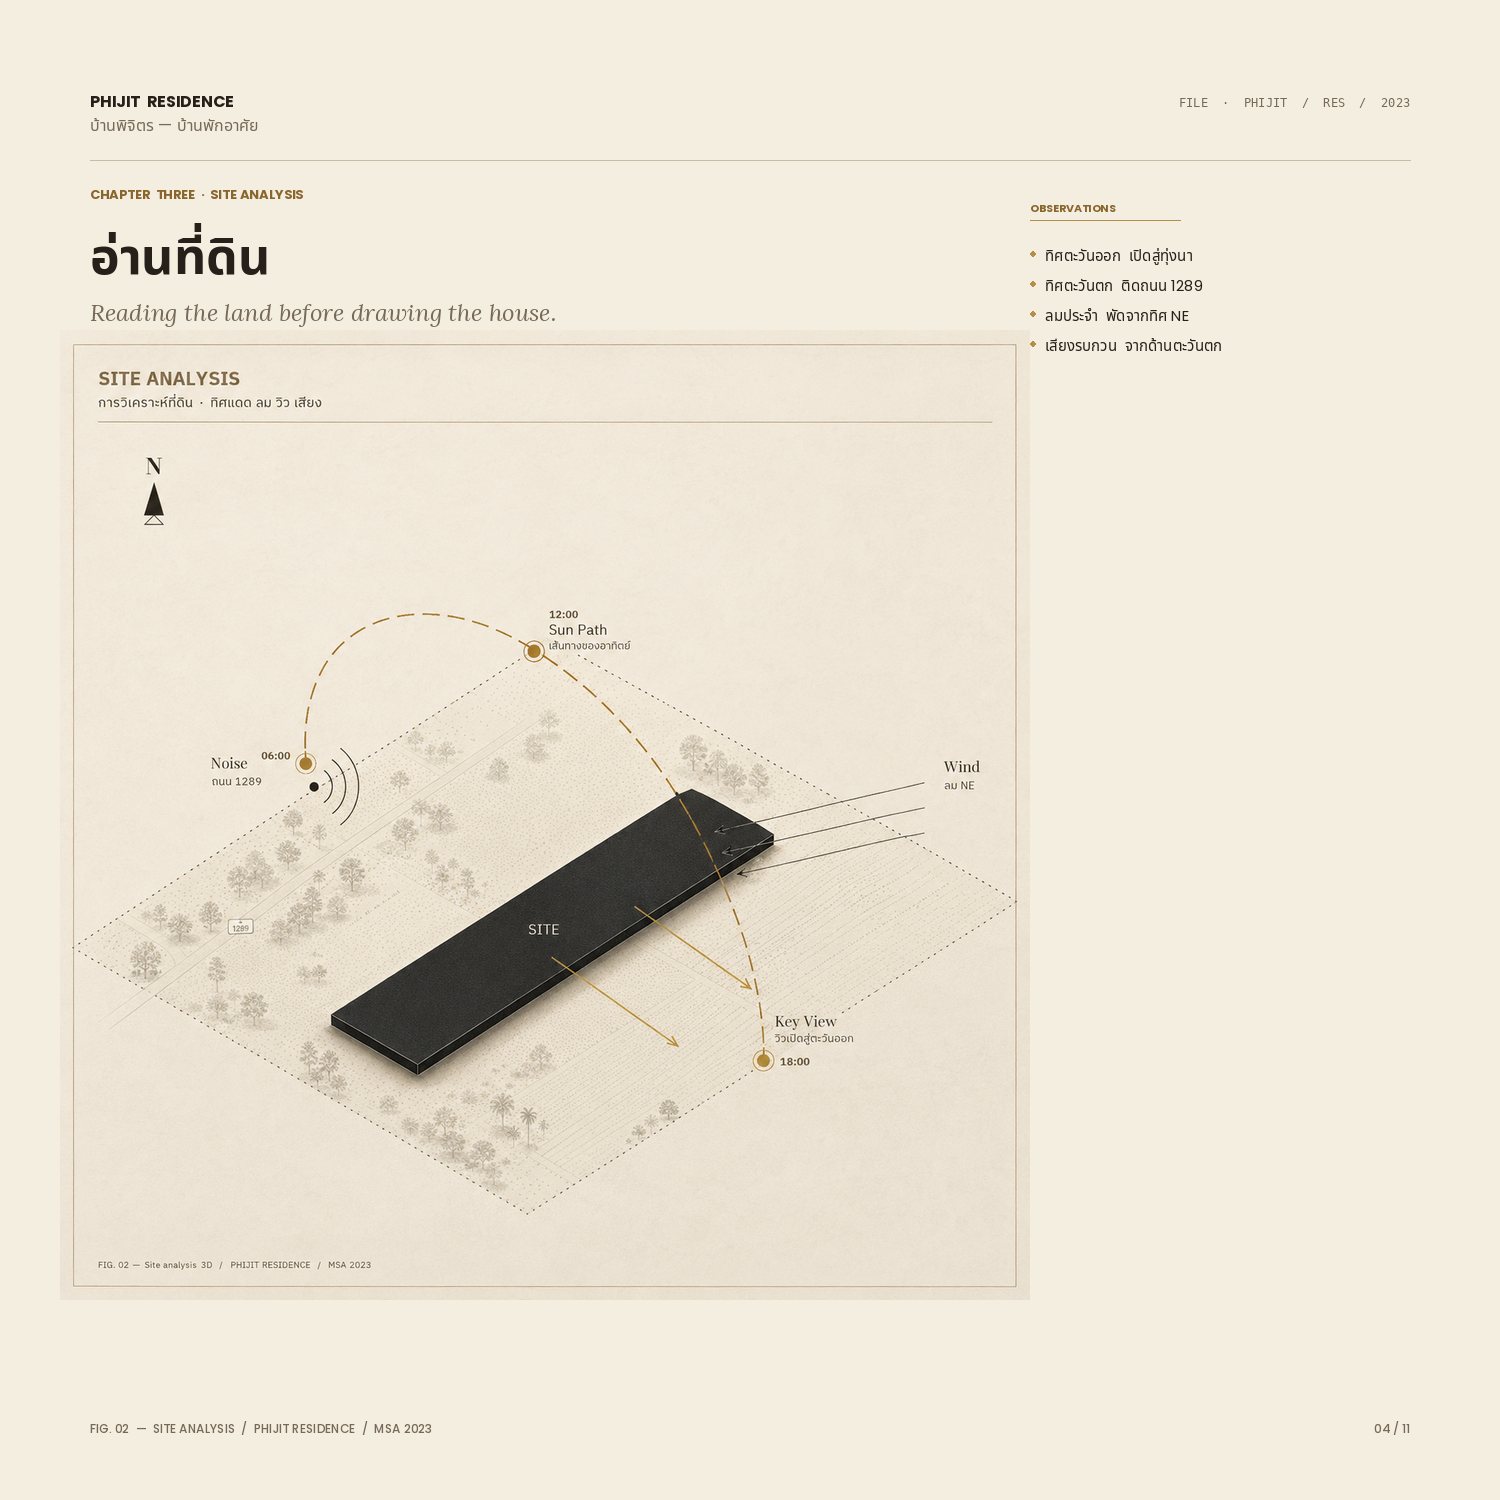
A long plot in the middle of rice fields. To the east, an open green view as far as the eye can see; to the west, a small road and passing traffic. So the house faces the fields and turns a solid wall to the road.
02Design decisions
03The problem
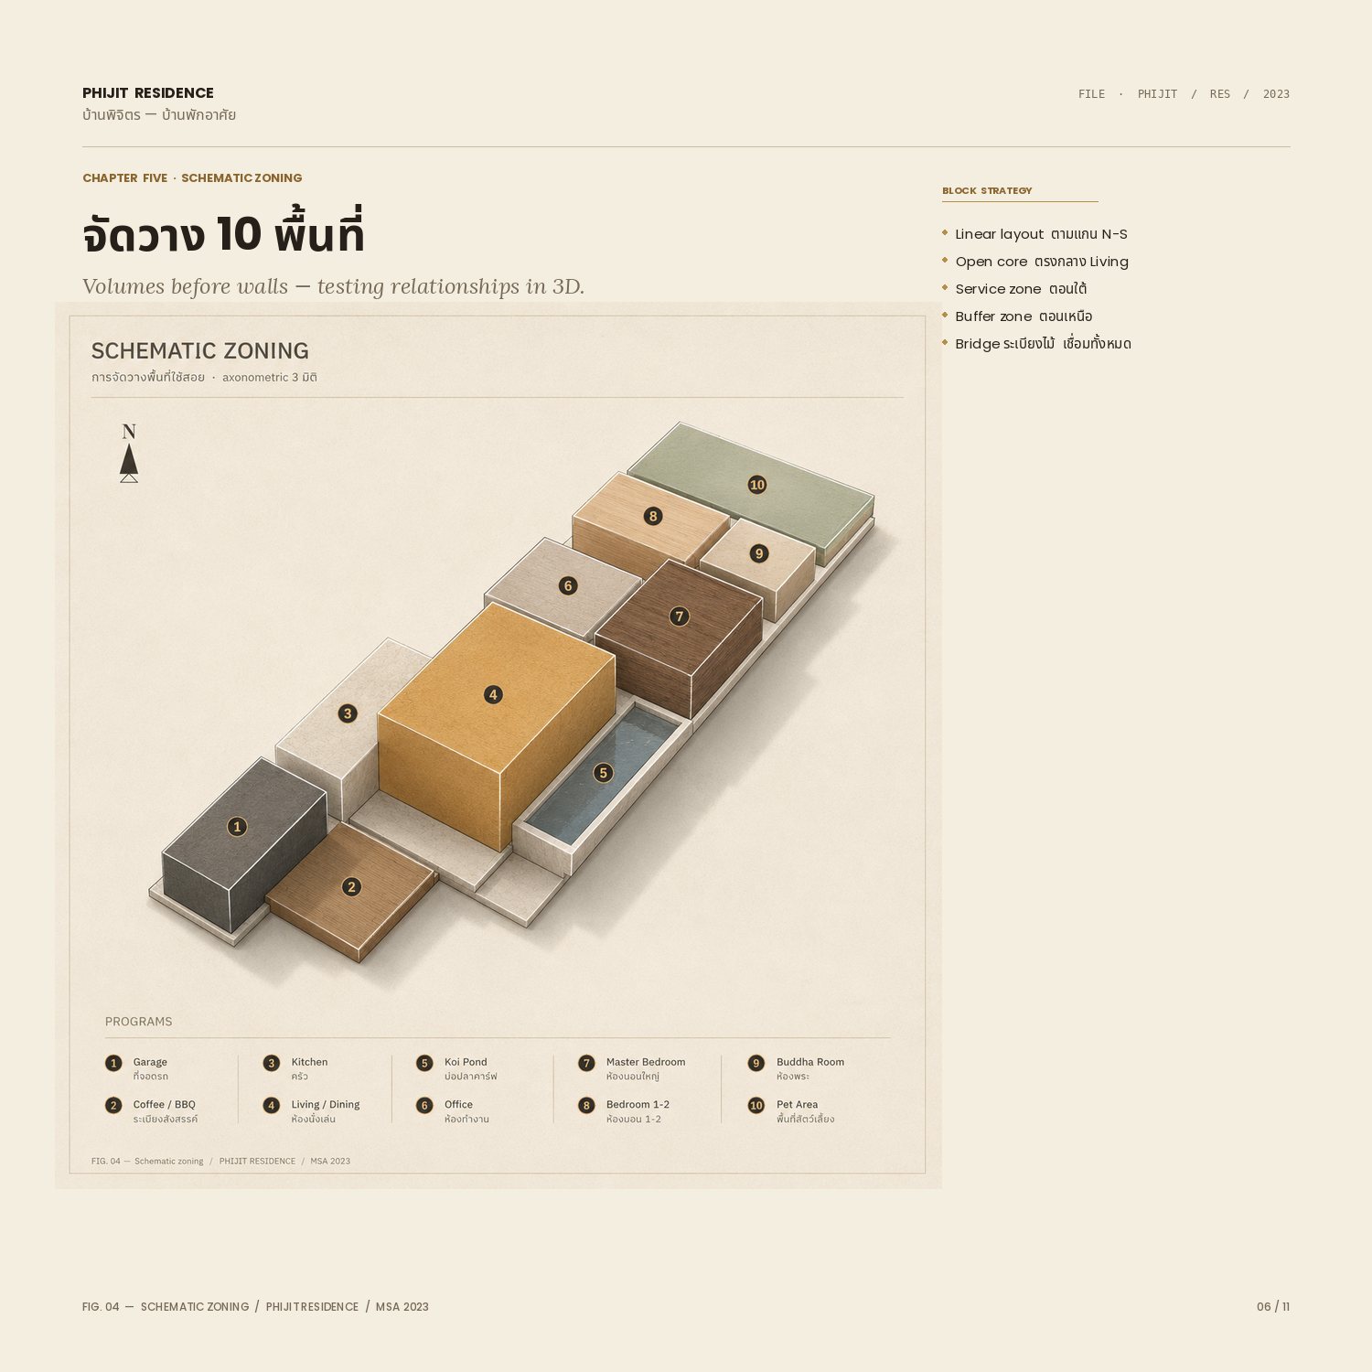
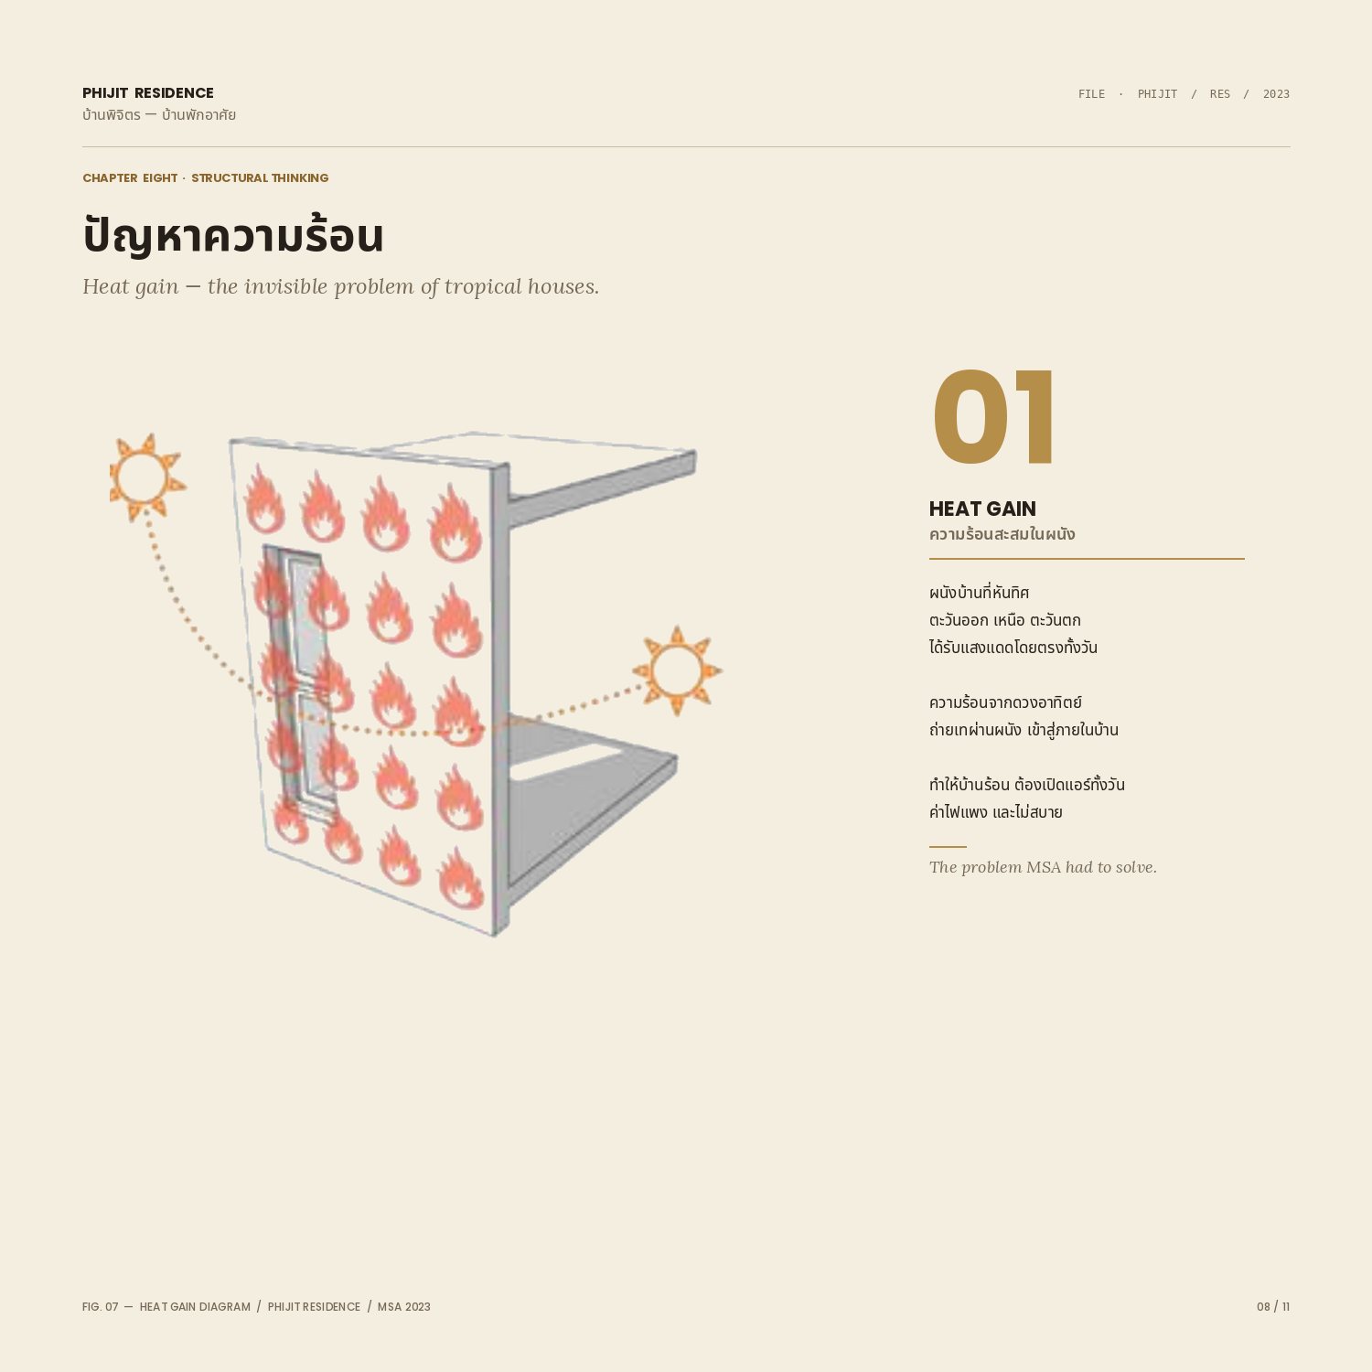
Walls facing east, north and west take direct sun all day. The heat passes through the wall into the house — the kind of house where the air-conditioning runs all day, bills are high and it is still uncomfortable.
04From drawing to site
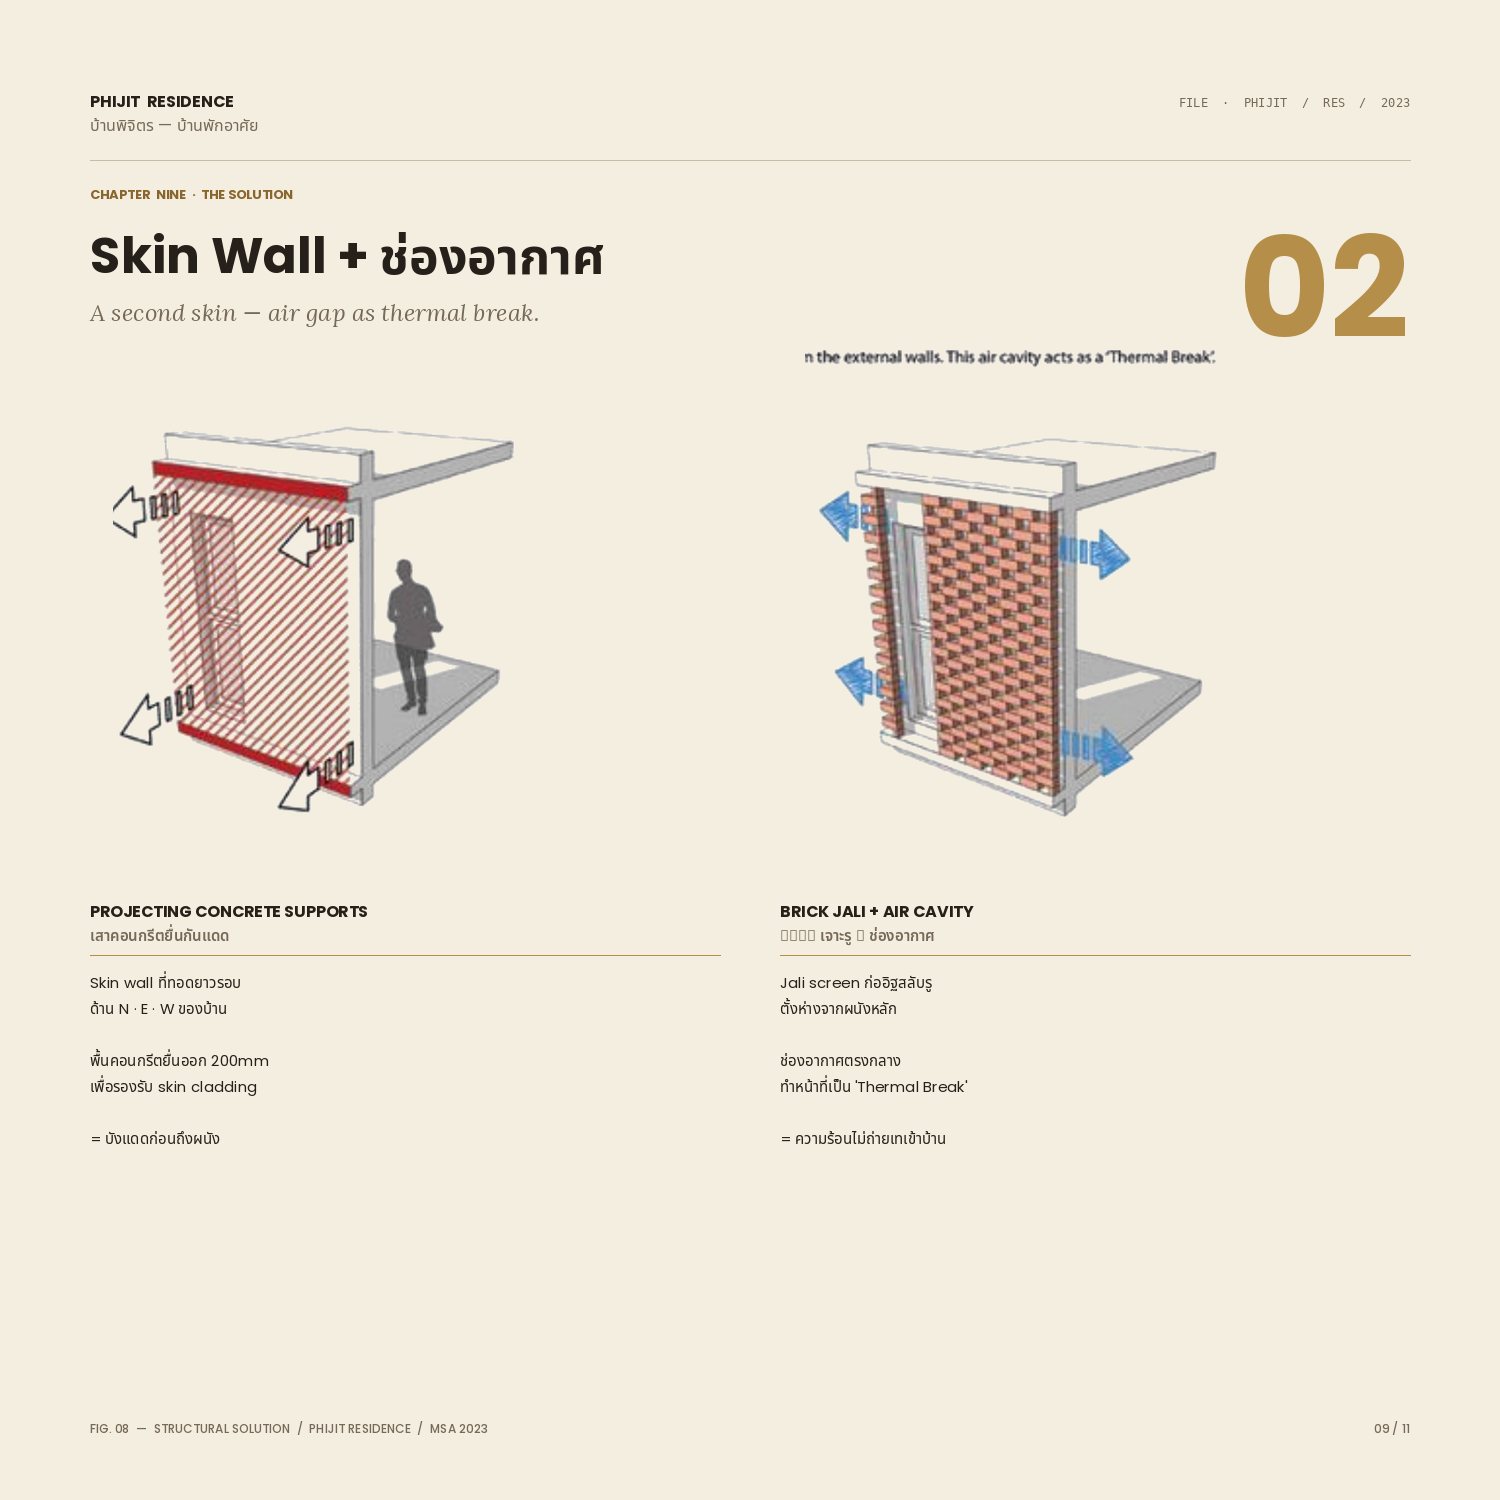
The brick screen is detailed down to each brick, bar and profile, so the contractor builds what the architect drew.
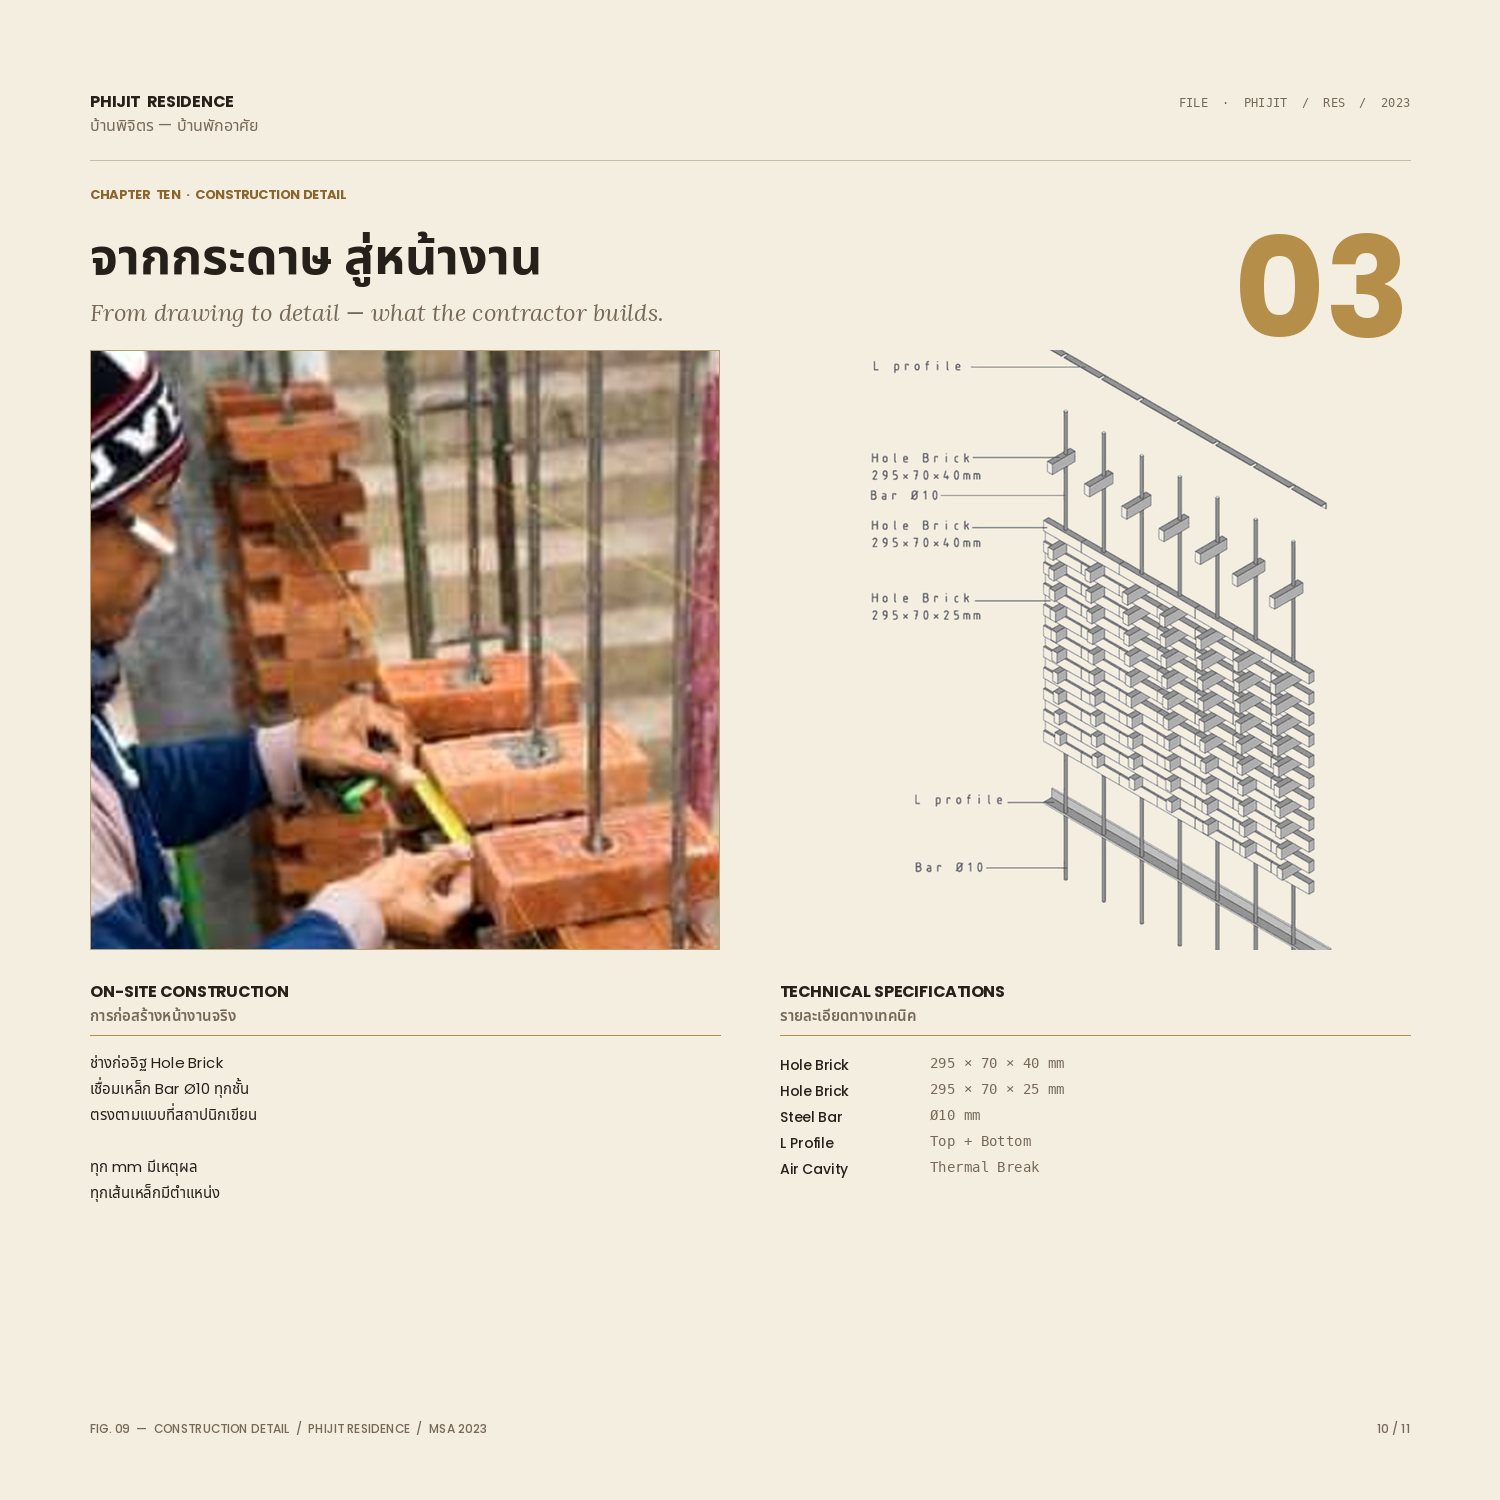
Images on this page: renders and diagrams from MSA’s own presentation of the project, and one photograph taken on site during construction. The house is complete; photographs of the finished house will be added when they are ready for publication.
A project like this? Ask about scope and fees
B2 Premium Hotel Saint Paul Vanillin · Central Embassy Services
Watch the original project films on our Facebook page. Facebook may ask you to sign in.
Film on Facebook ↗Phichit House — design rendering from the project page (not a frame of the film)
Project film
Watch on Facebook — opens a new tab ↗Start a project
Free first consultation. Reply within two working days. Phone is fastest during studio hours.
Move Space Architect Co., Ltd. · 89/24 Moo 7, Bang Rak Phatthana, Bang Bua Thong, Nonthaburi 11110