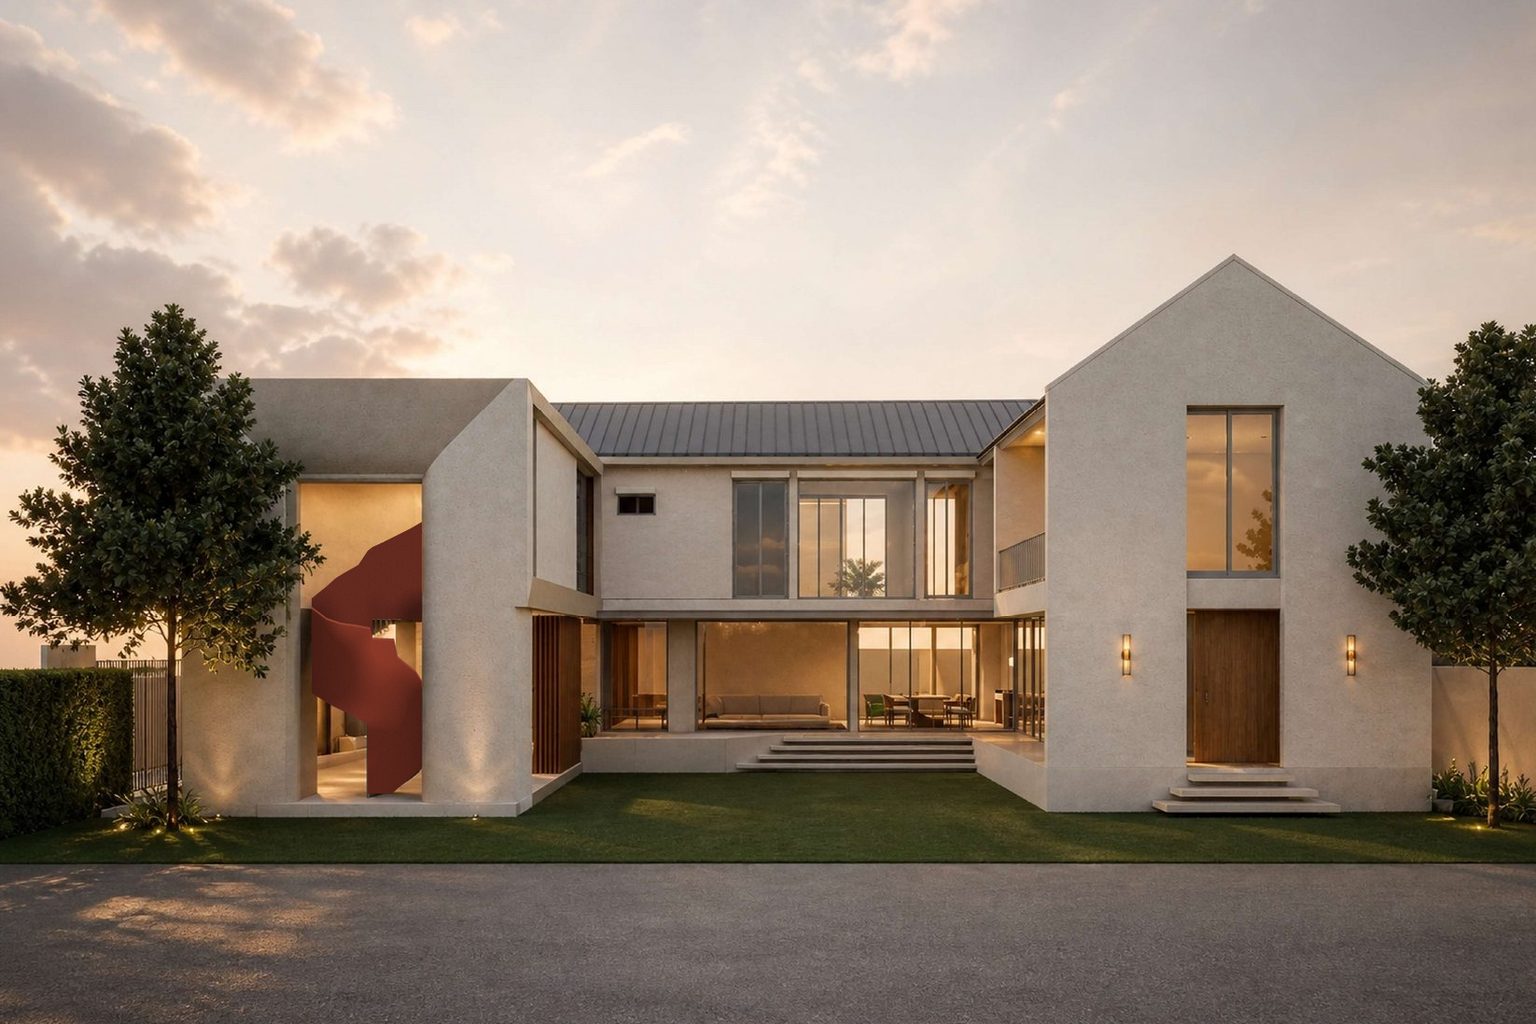
Private residence Nonthaburi In design development
Almond House
01 The project
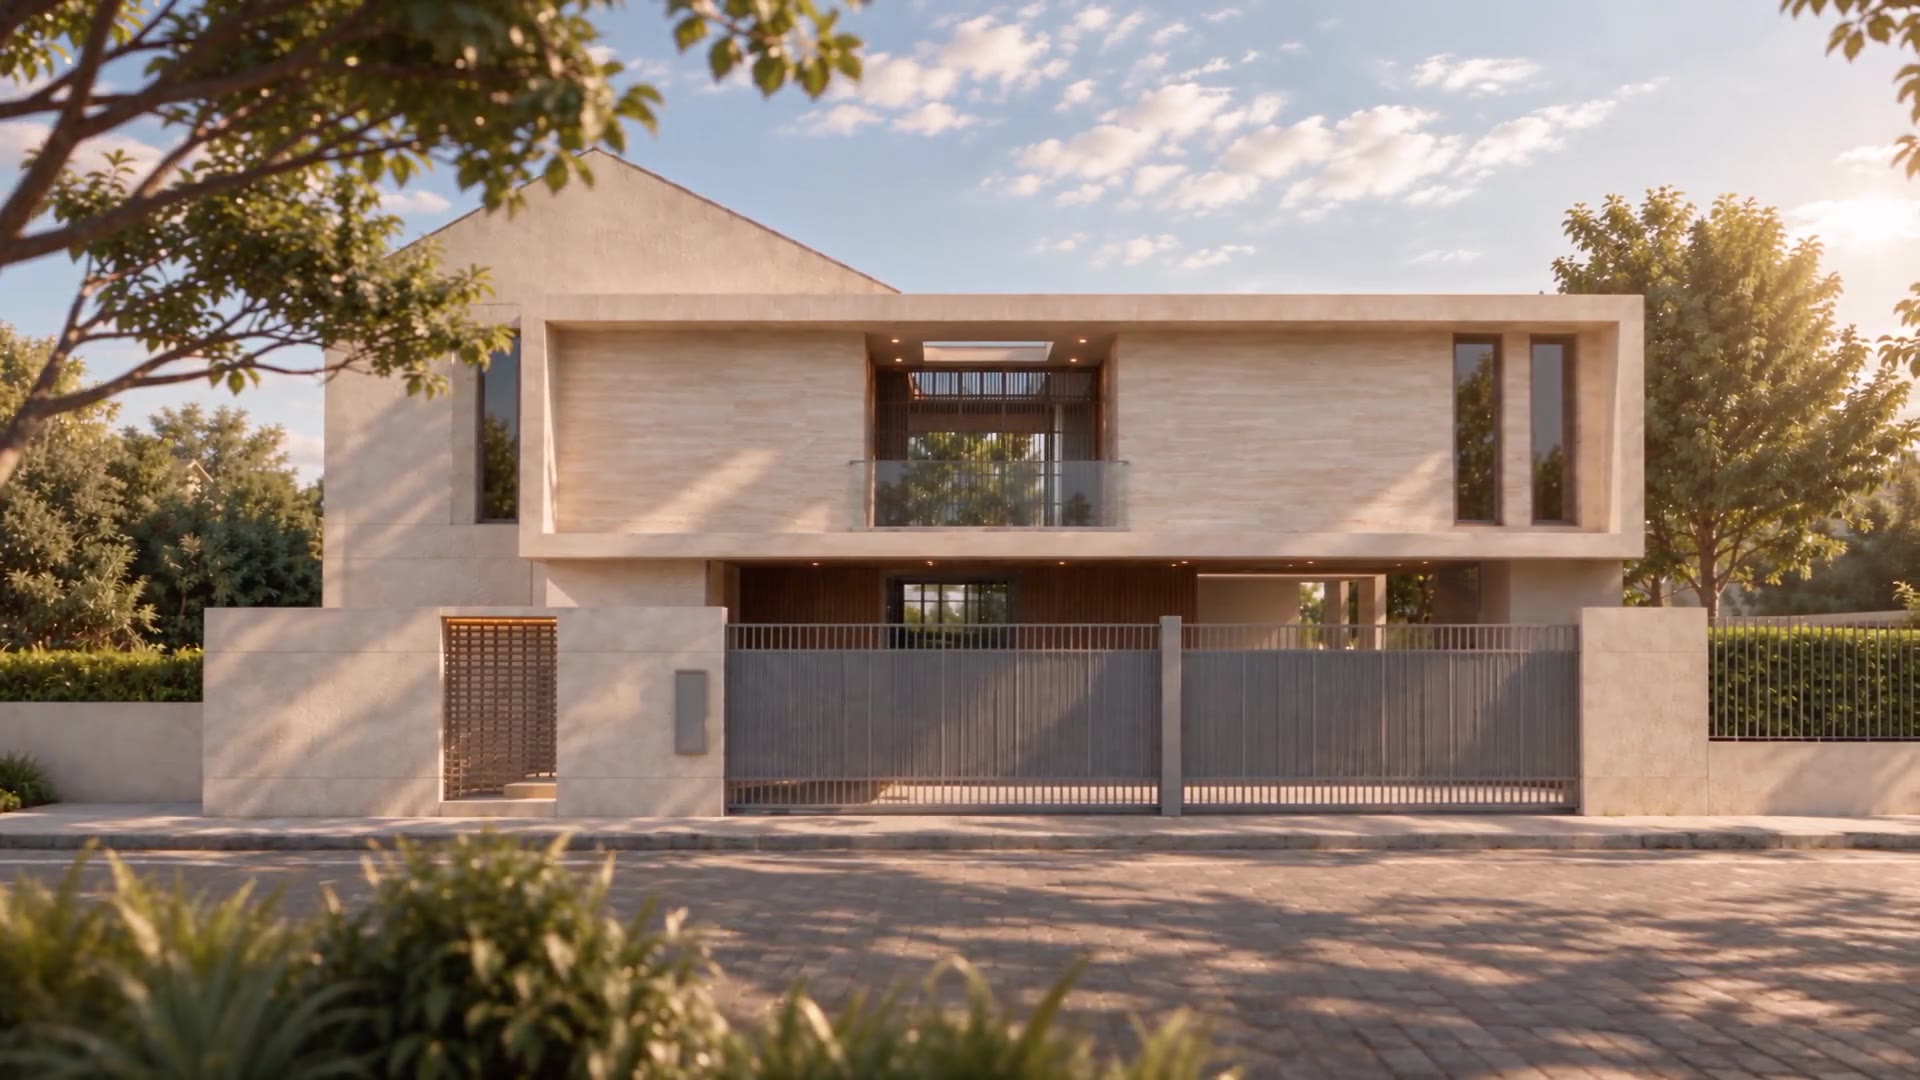
A two-storey house in a warm modern tone — pale plaster walls, a plain gable roof and timber slats that temper the sun.
- Location
- Nonthaburi
- Type
- Architecture · private residence
- Area
- 450 sq.m.
- Year
- 2026
- Stage
- Design development — not yet built
The brief
A clear order of arrival — from the parking bay, the entrance and the shoe room through to dining — with service circulation kept apart from the family's rest areas, and daylight on both floors without the full heat.
The response
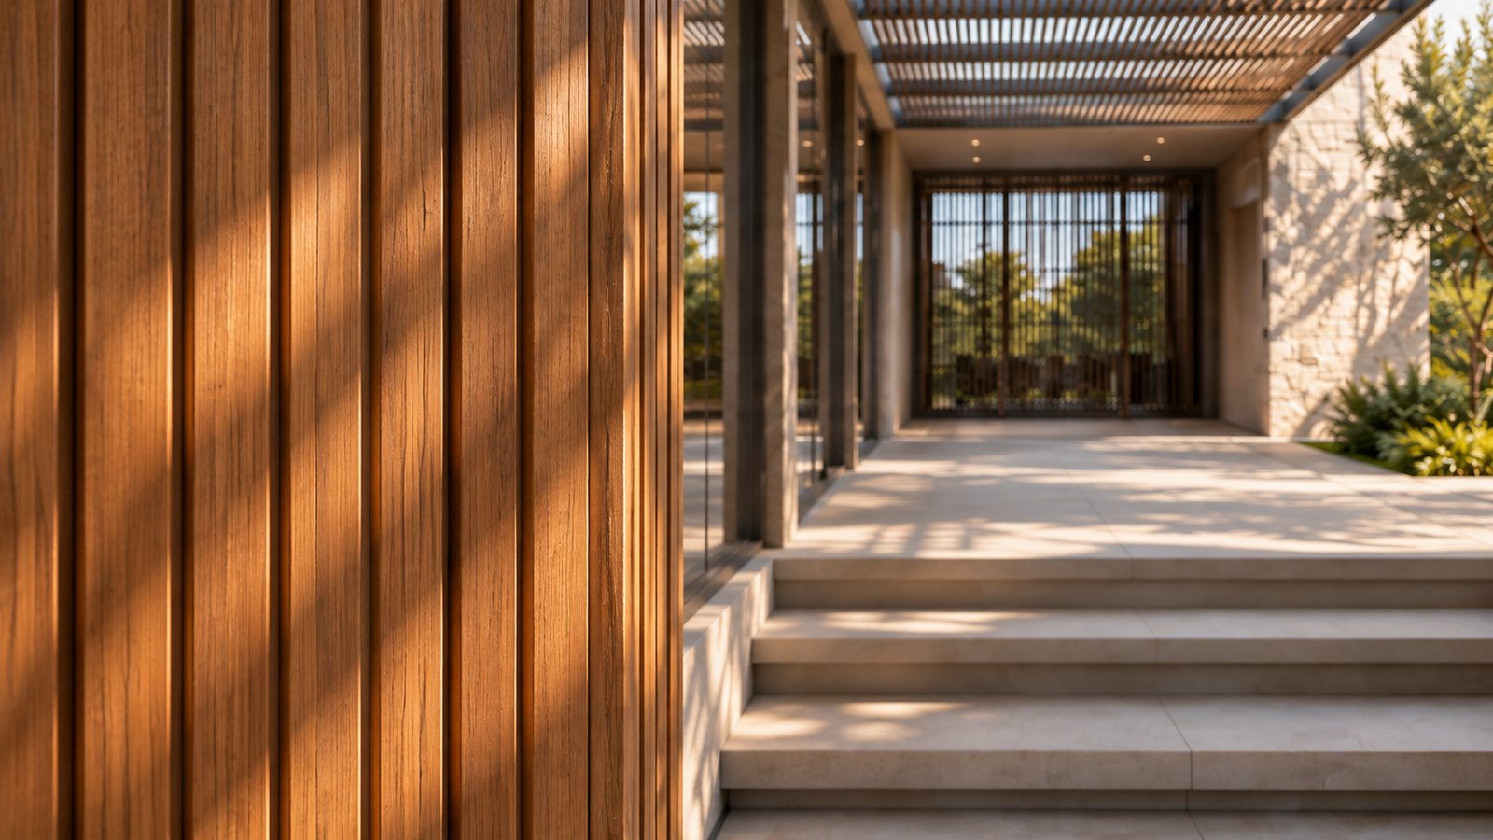
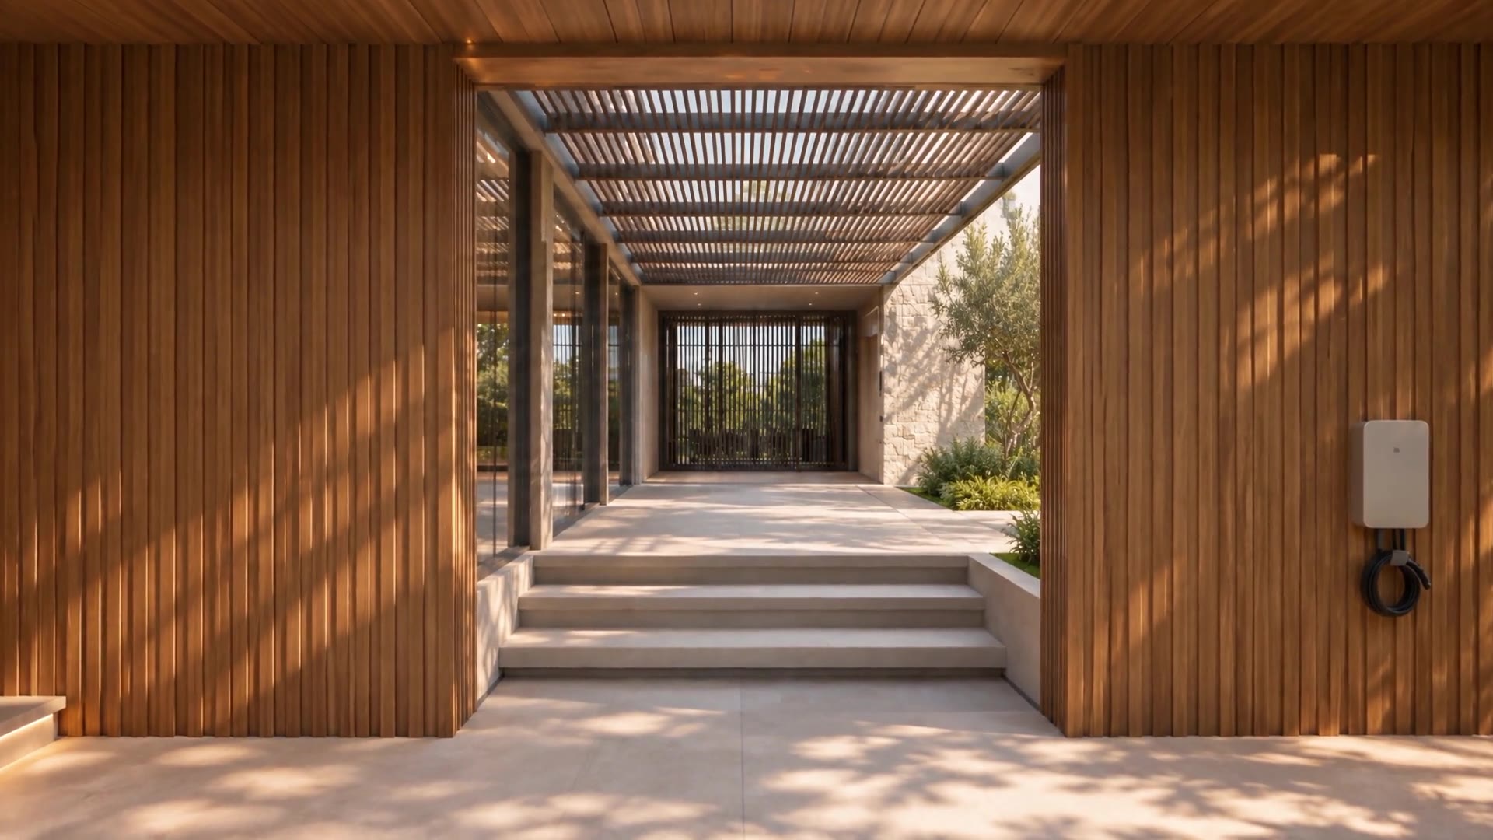
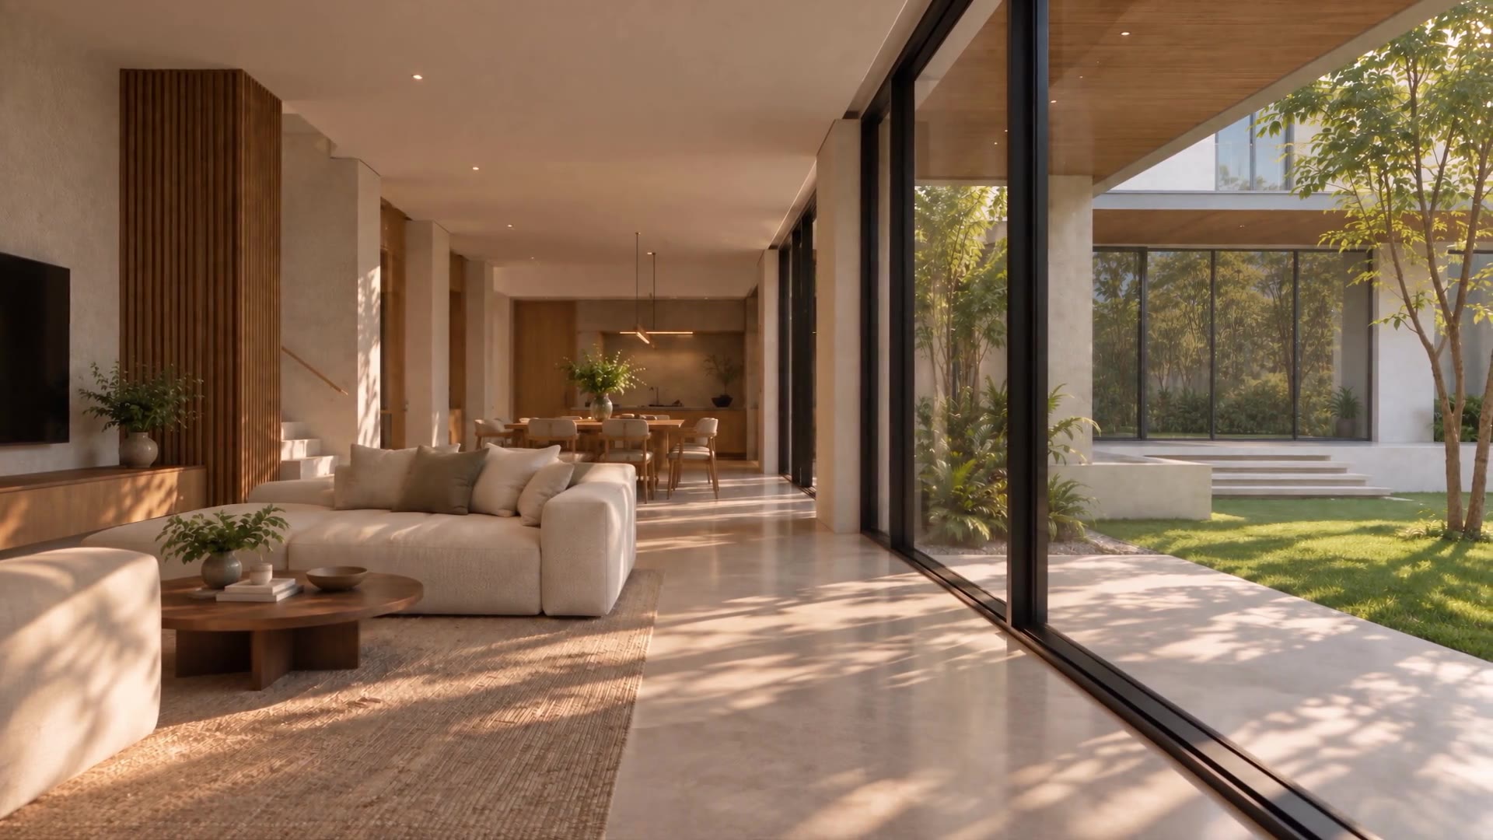
A plain gable and cream plaster lighten the mass. Timber slats over the entrance and the side passage filter the sun and let air through. Tall glazing faces the garden court, for light without views from the street.
02Materials & light
Few materials, so the light does the work.
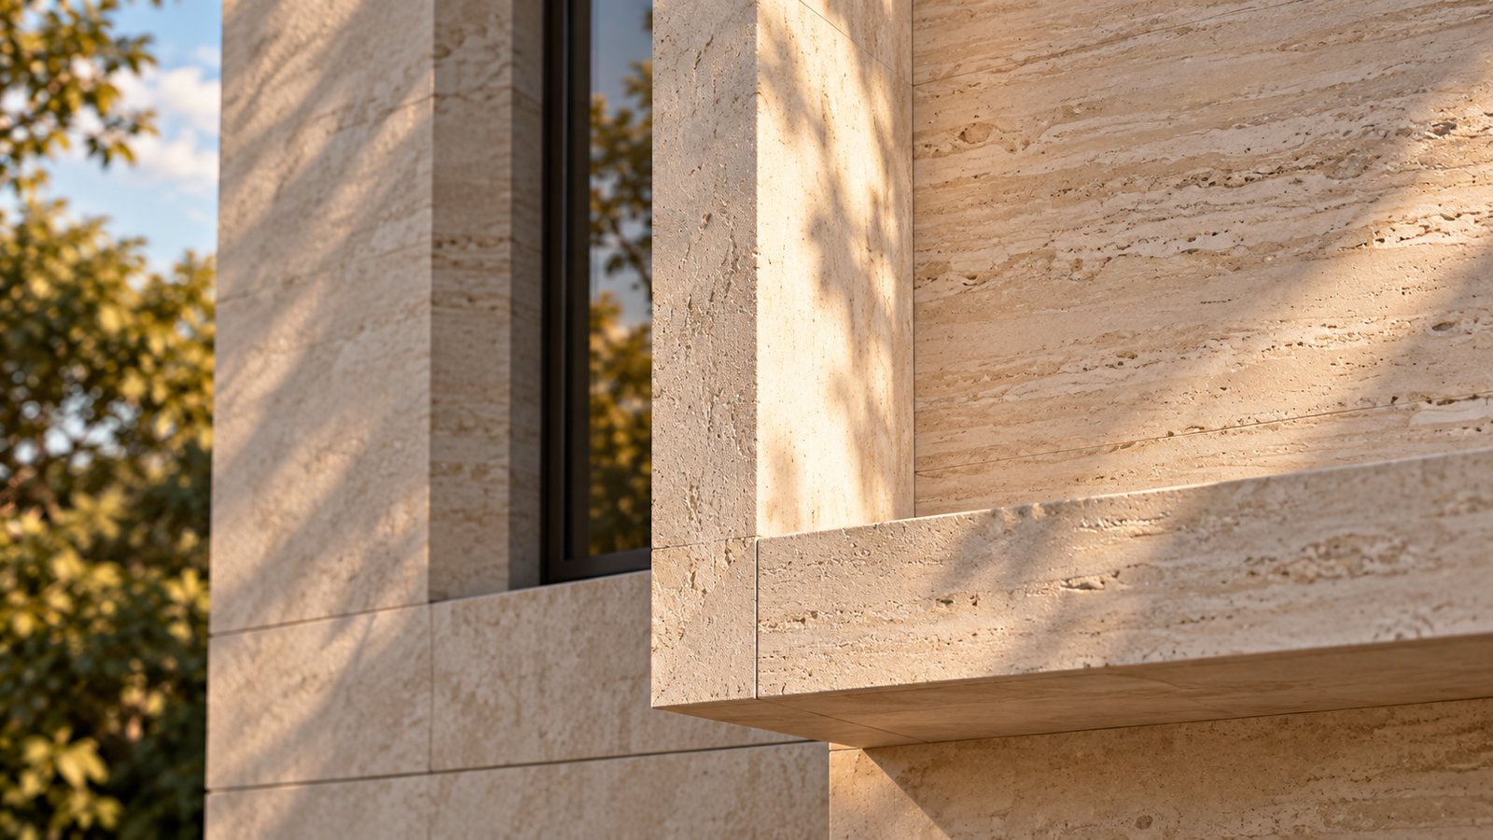
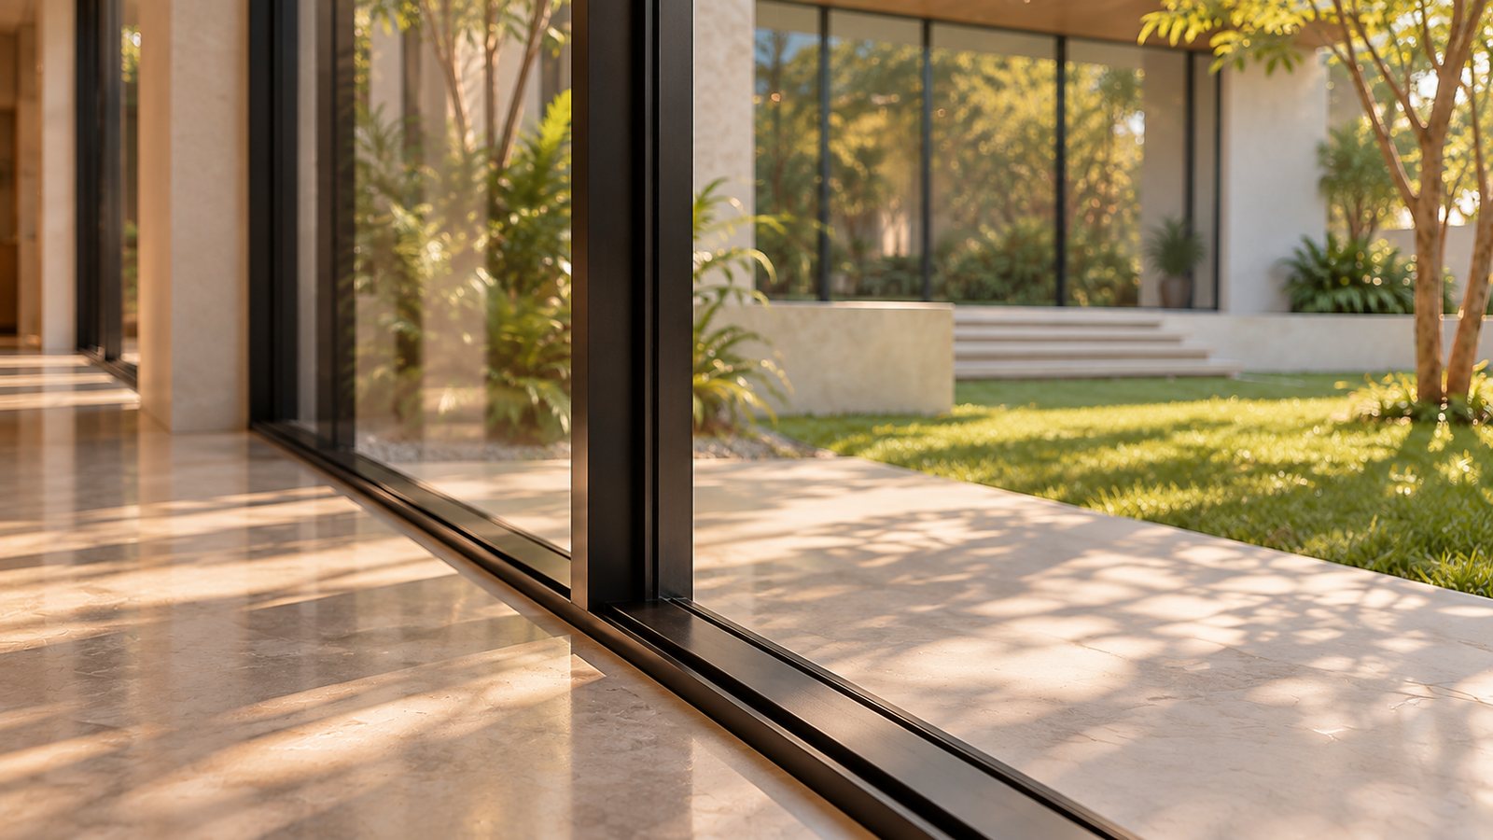
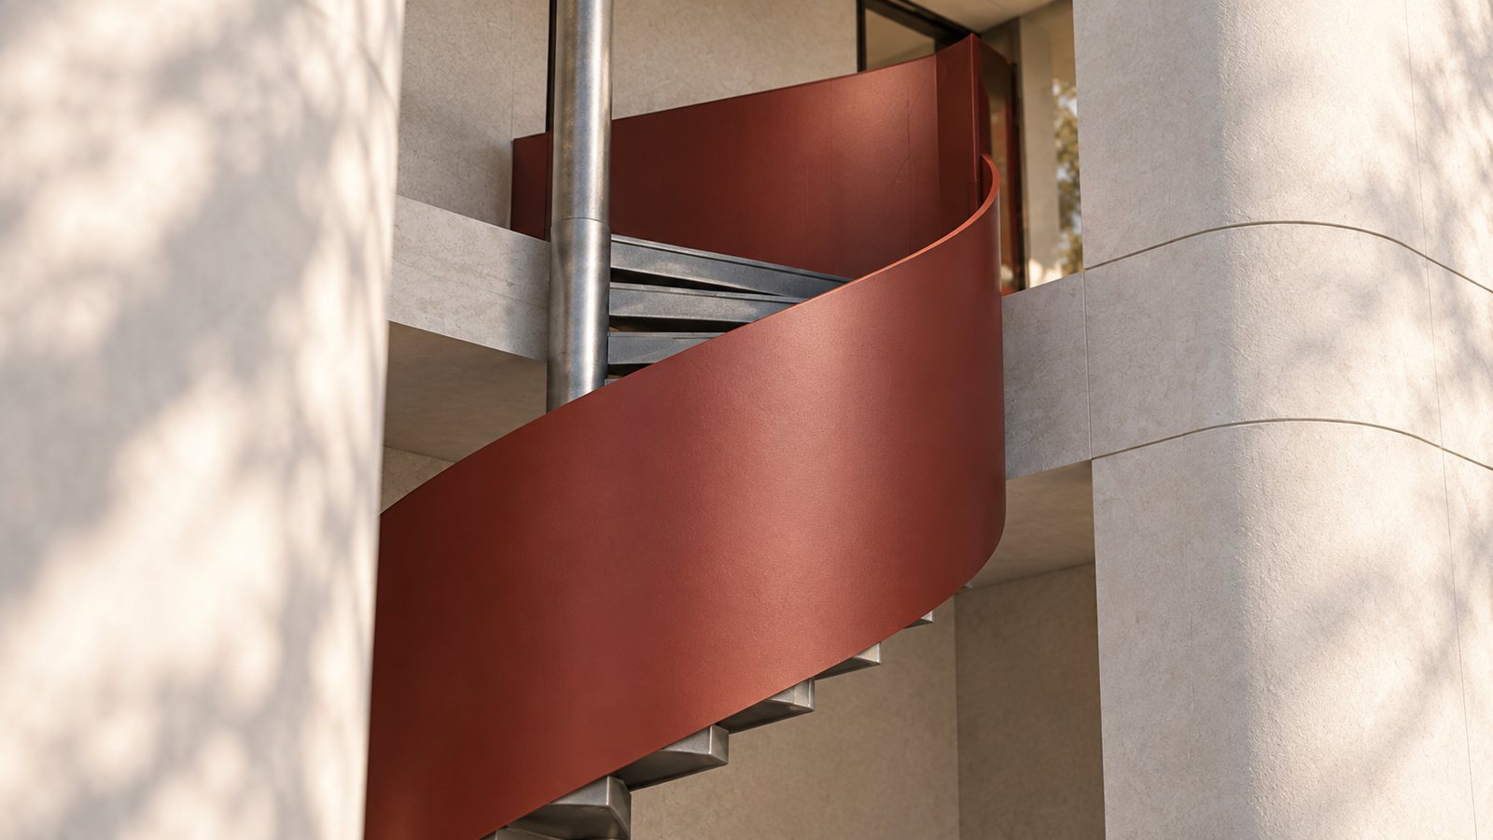
Light-rendered walls, one smooth pale stone, warm timber slats, and the thinnest dark frames we can build. Colour appears once: the terracotta of the spiral stair that also opens the film.
Study images AI-detailed studies of the drawn design — not approved material specifications, brands or prices. The 3D working model still carries the slatted rail.
Film, stills and model — what matches
- MatchesFront elevationFilm = DD03 front, option 2 (stone-clad upper box, gable behind, slatted door left of the gate).
- MatchesStoneThe pale veined stone in the film and in study D01 is the stone of the front box in DD03. Final stone not yet specified.
- DiffersSpiral stair railFilm, the website proposal images and DD03 perspective 09 (revised 30 Sep 2026, stair guard only): continuous solid terracotta guard, owner-selected for the website presentation. Original DD03 drawings and the 3D working model (an older schematic): slatted rail. Guard material, dimensions and fixings are not yet detailed.
- MatchesCourtyard wallsDD03 and the proposal images: plastered walls, standing-seam roof — same in both.
02 Film and spaces
From the street to the garden, through light and detail.
AI visualisation Stills from the film
Design development · DD03 Perspectives from the presentation set
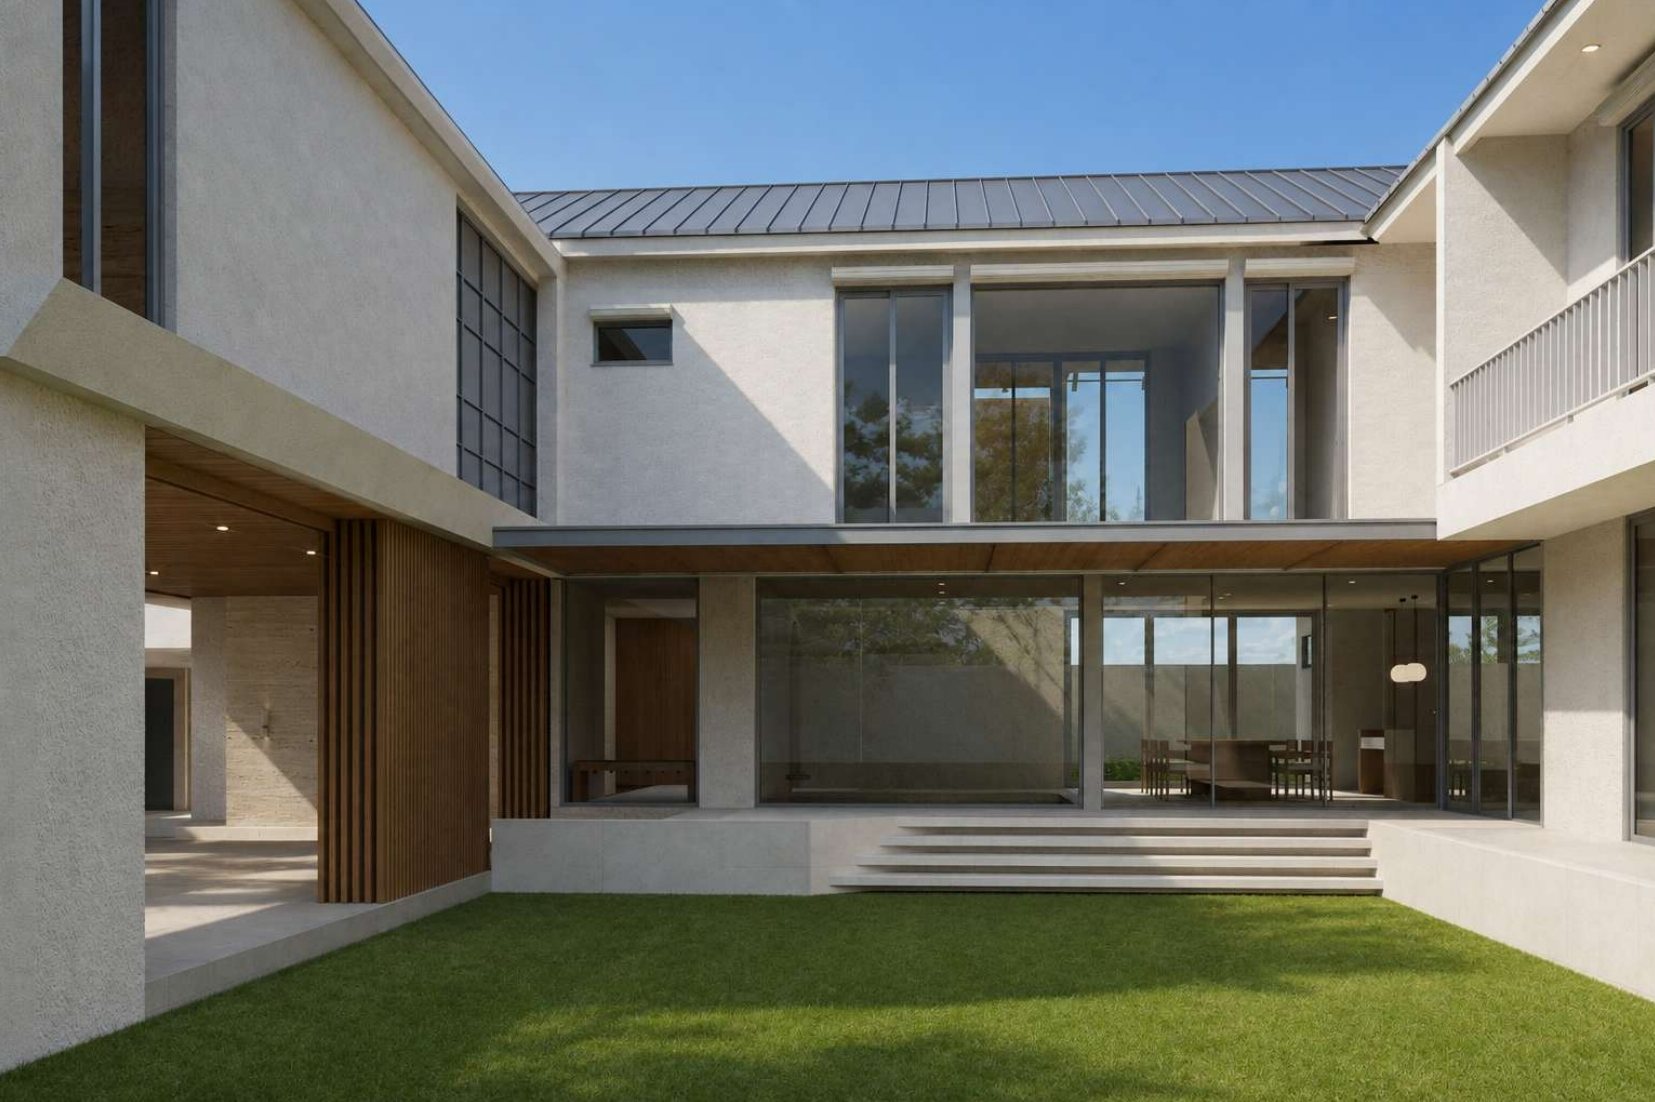 Garden court
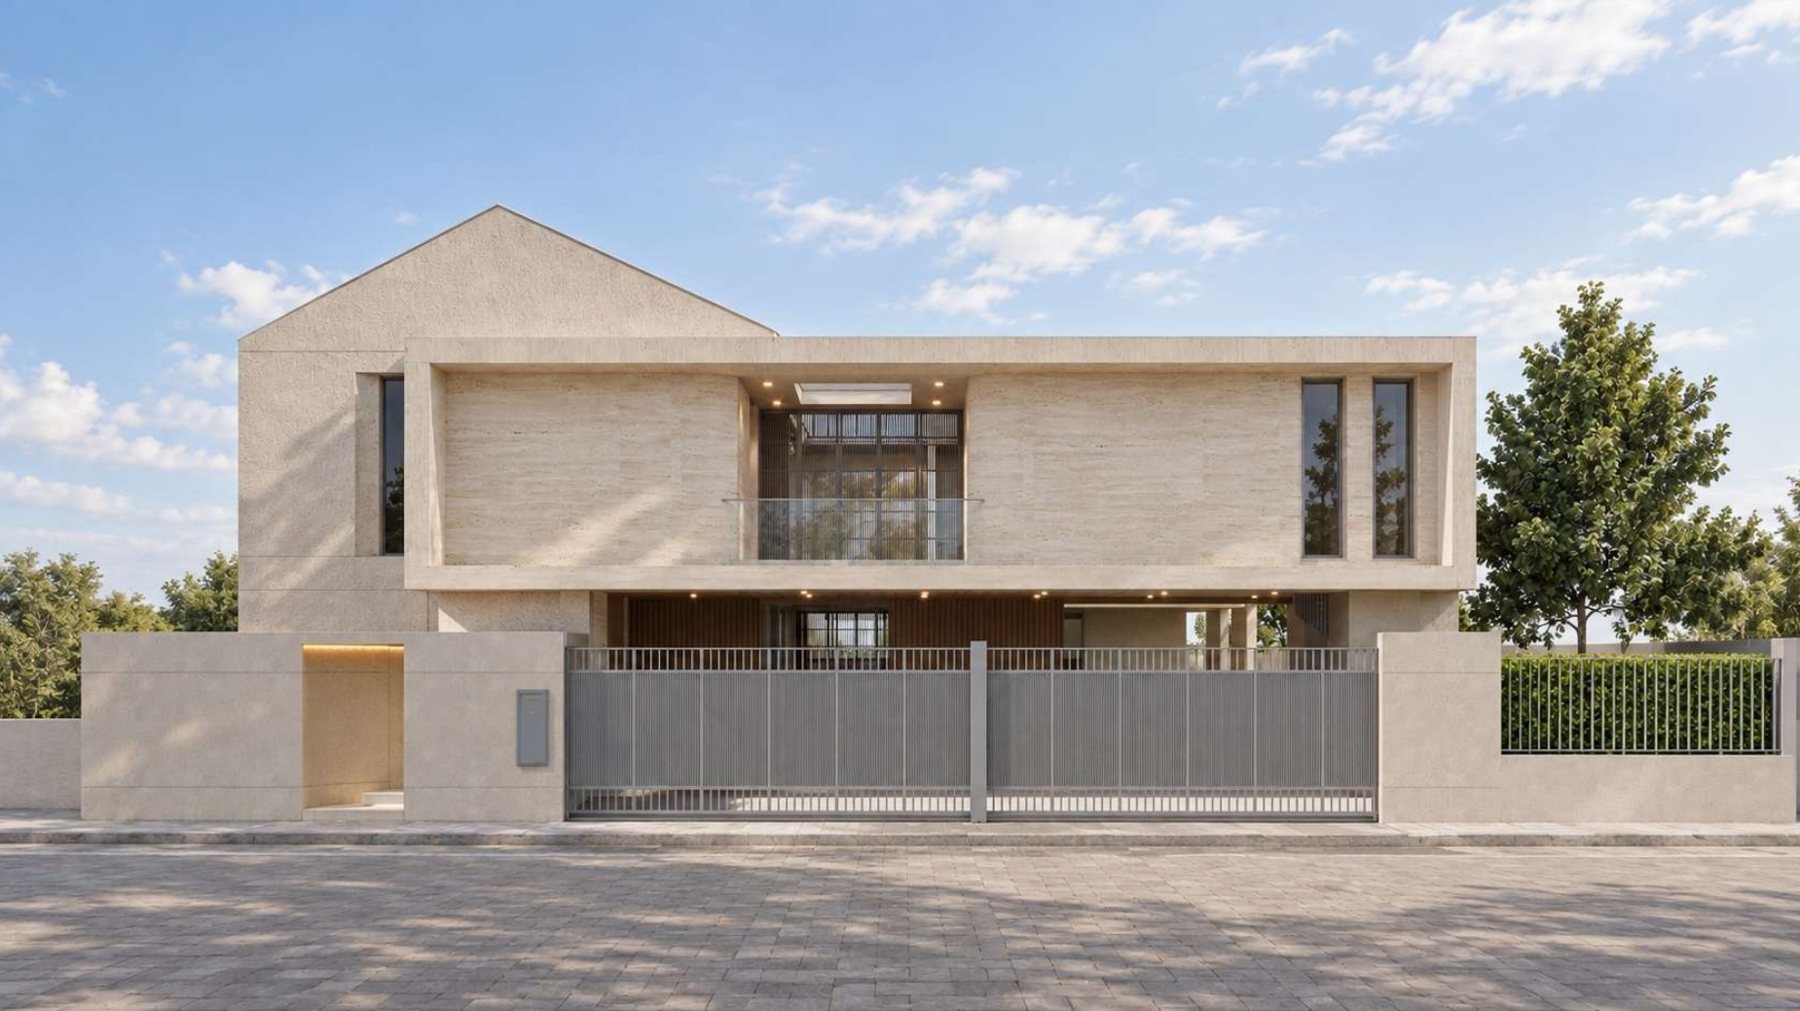 Street front · option 1
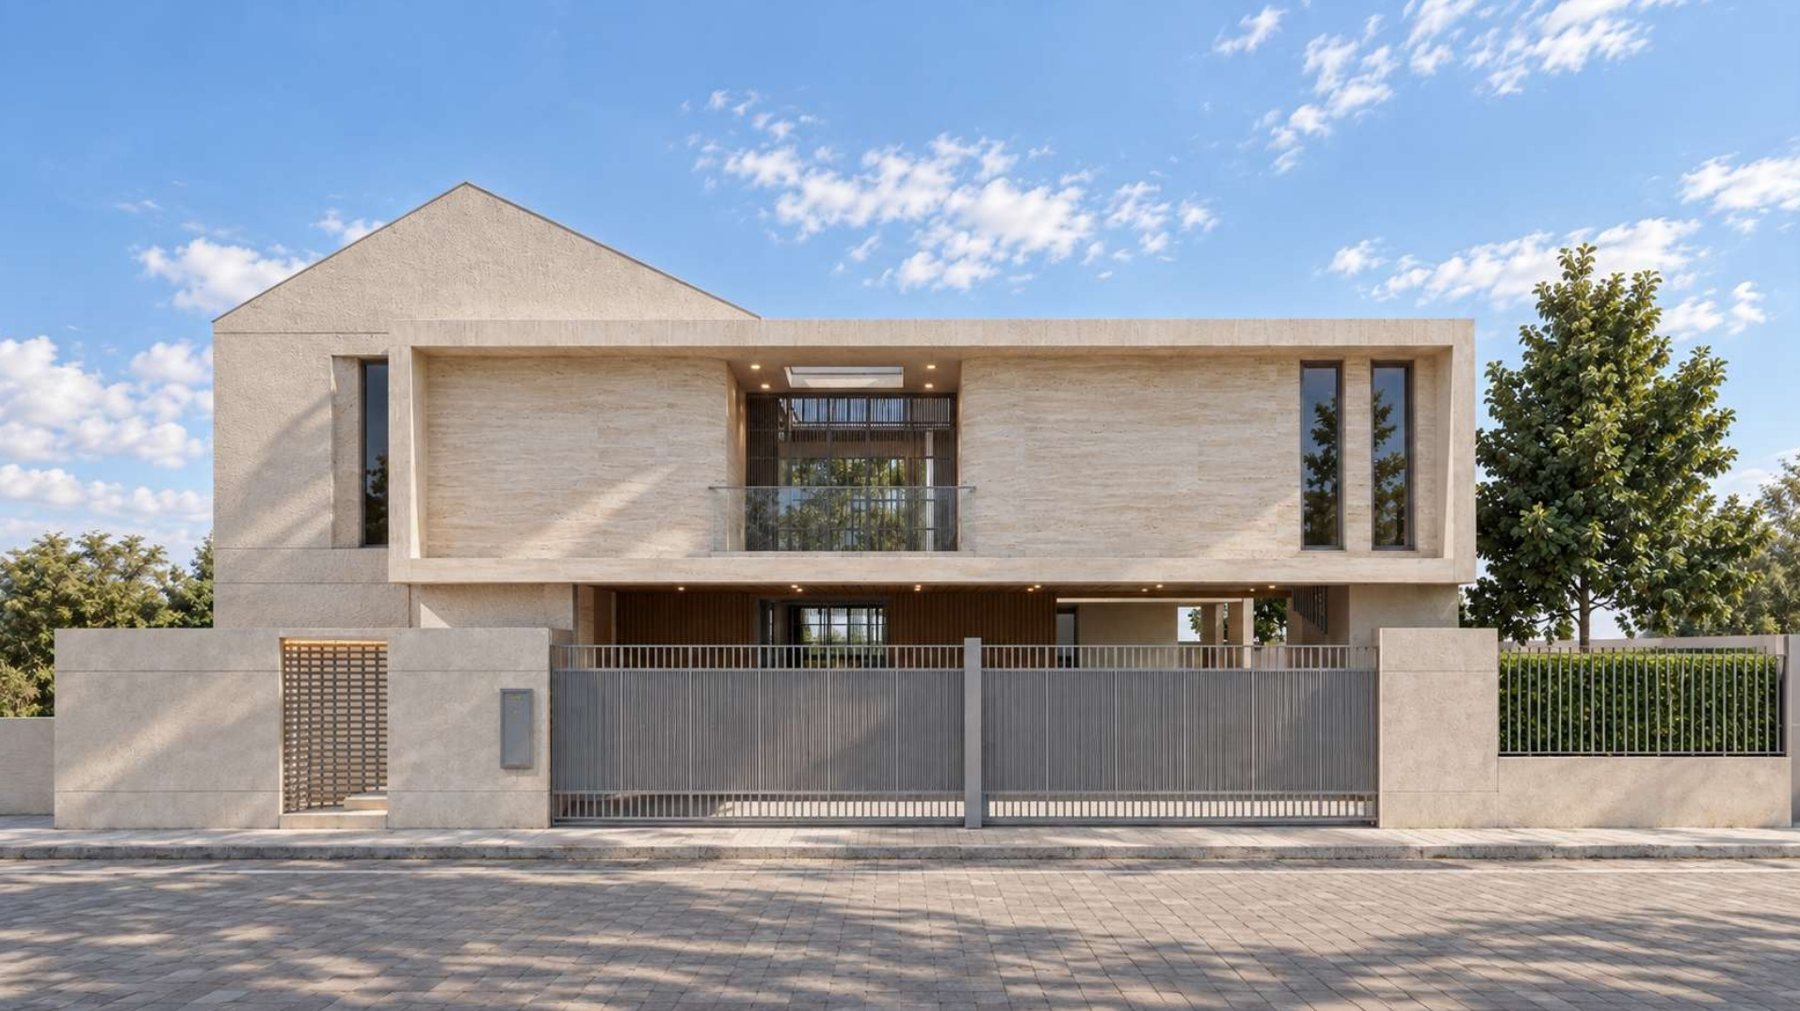 Street front · option 2
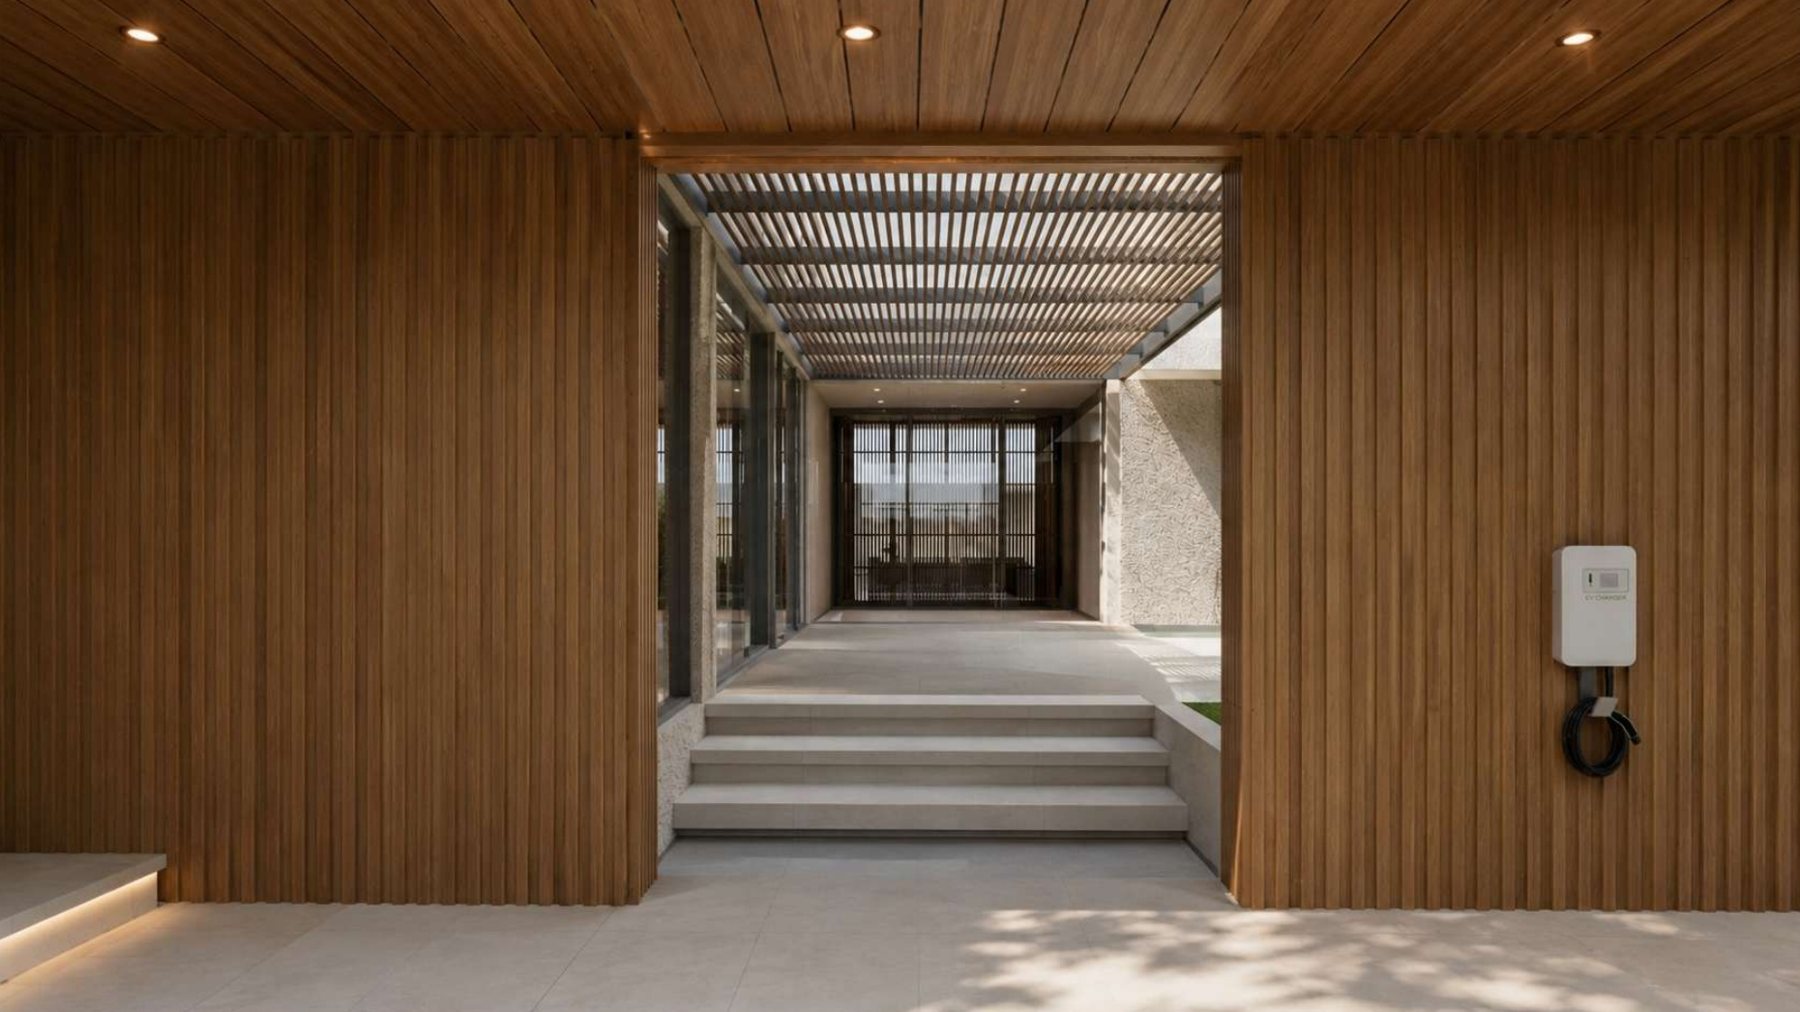 Entrance
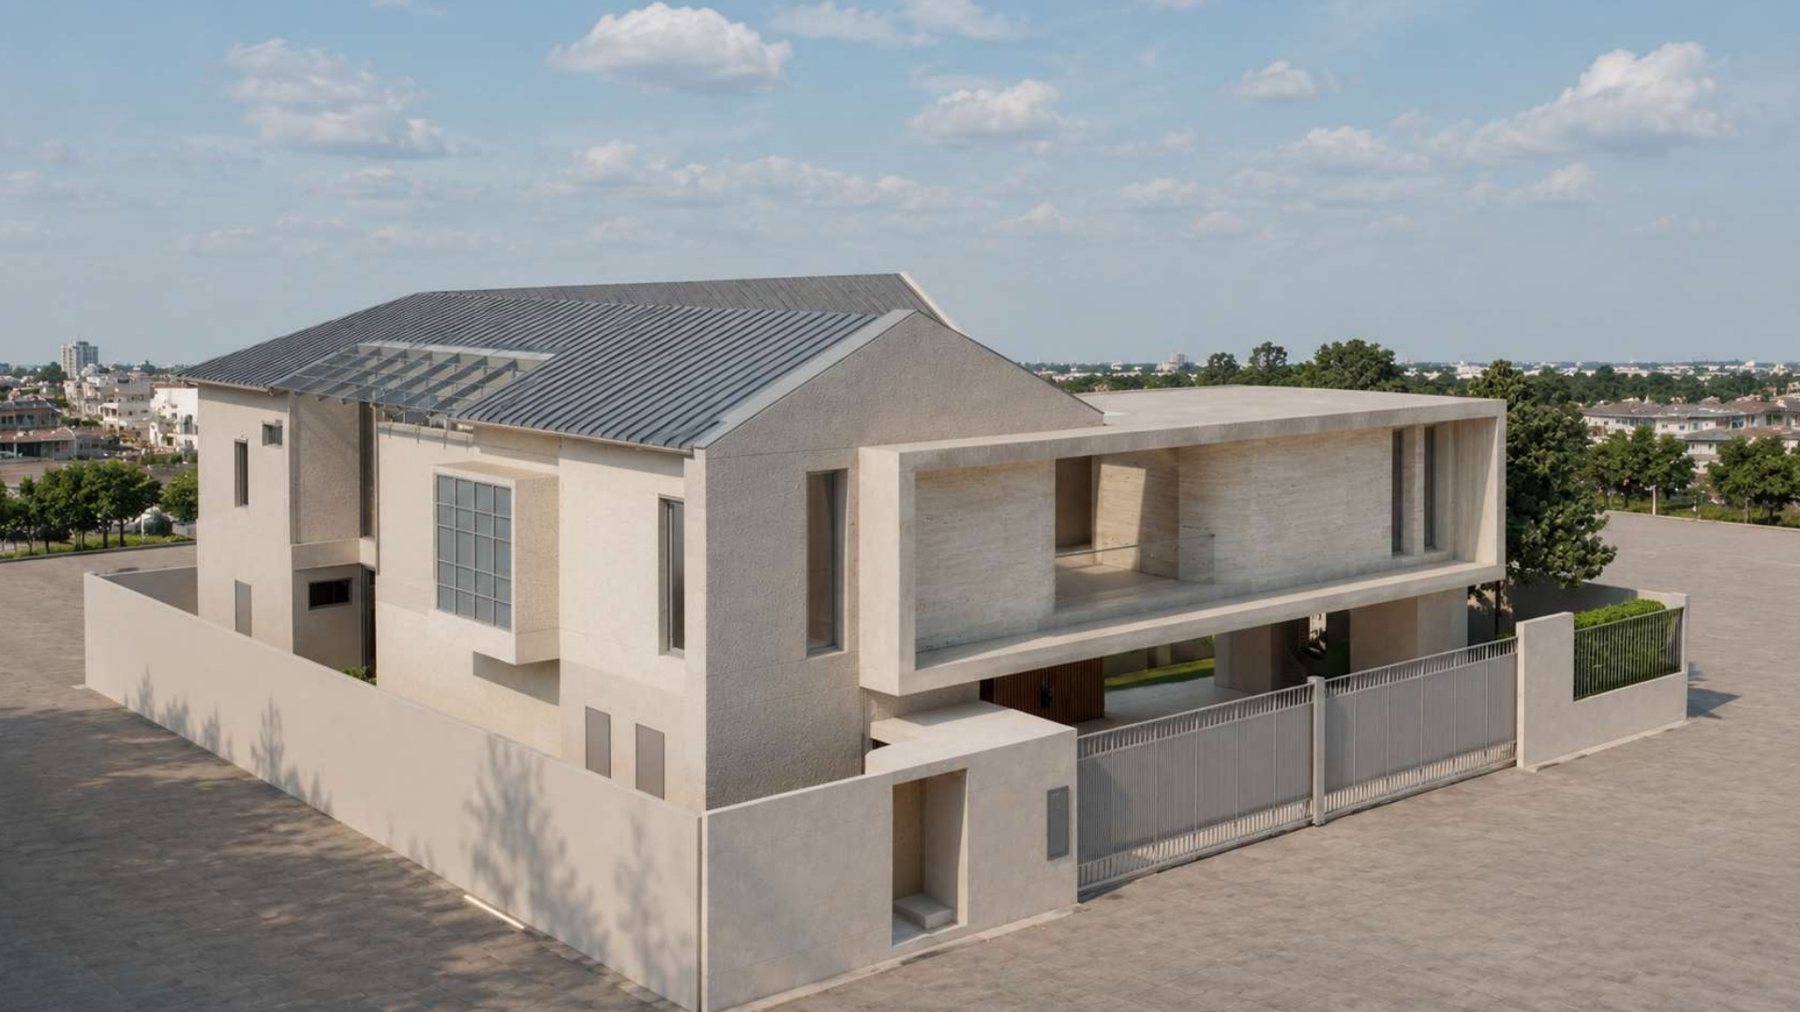 Corner from above
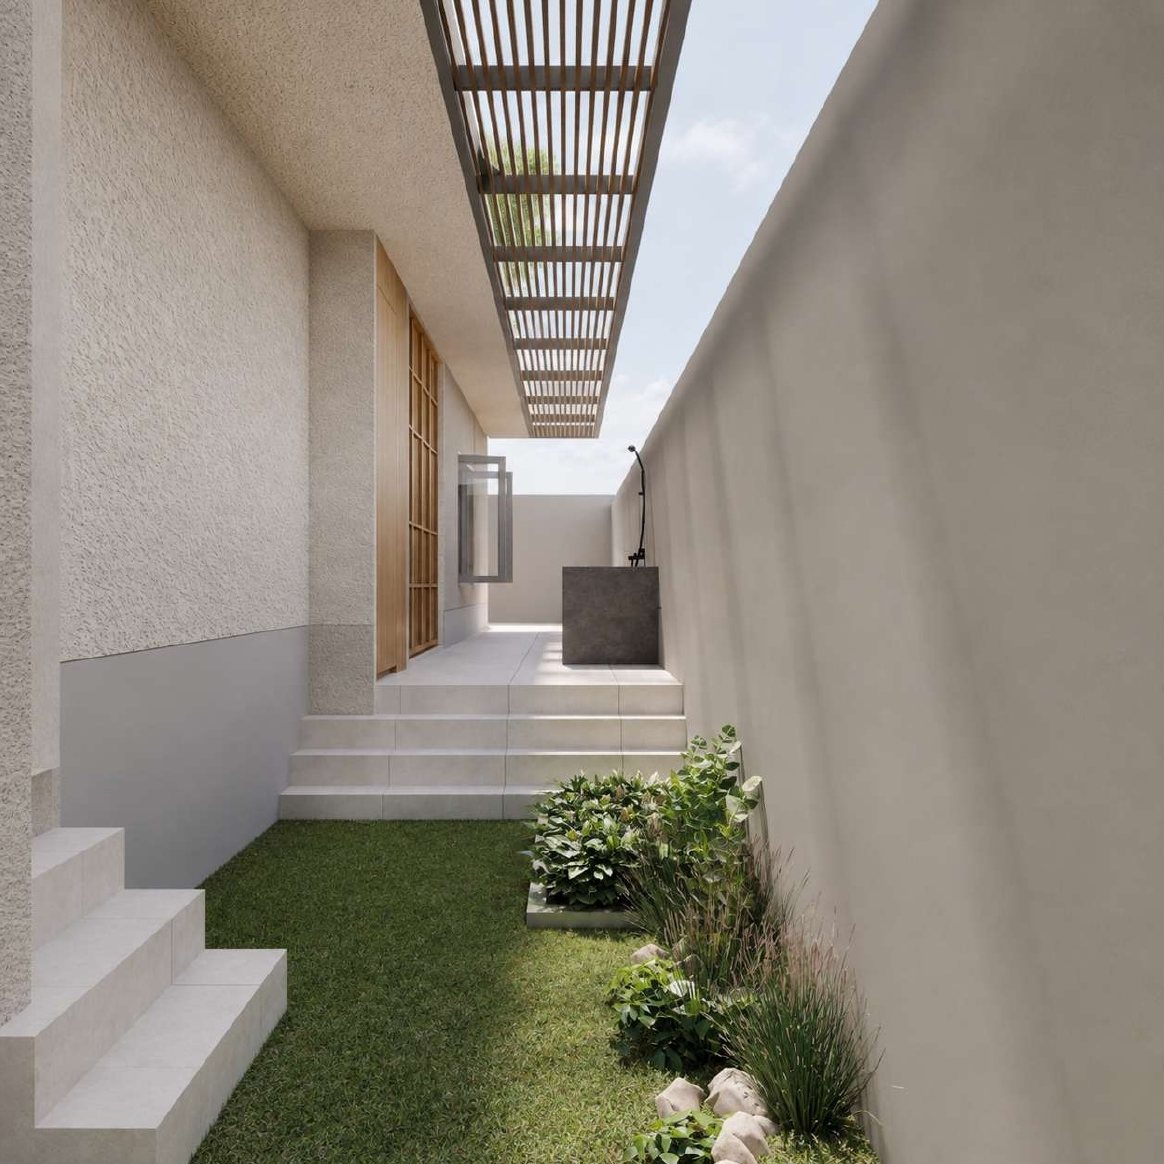 Side garden
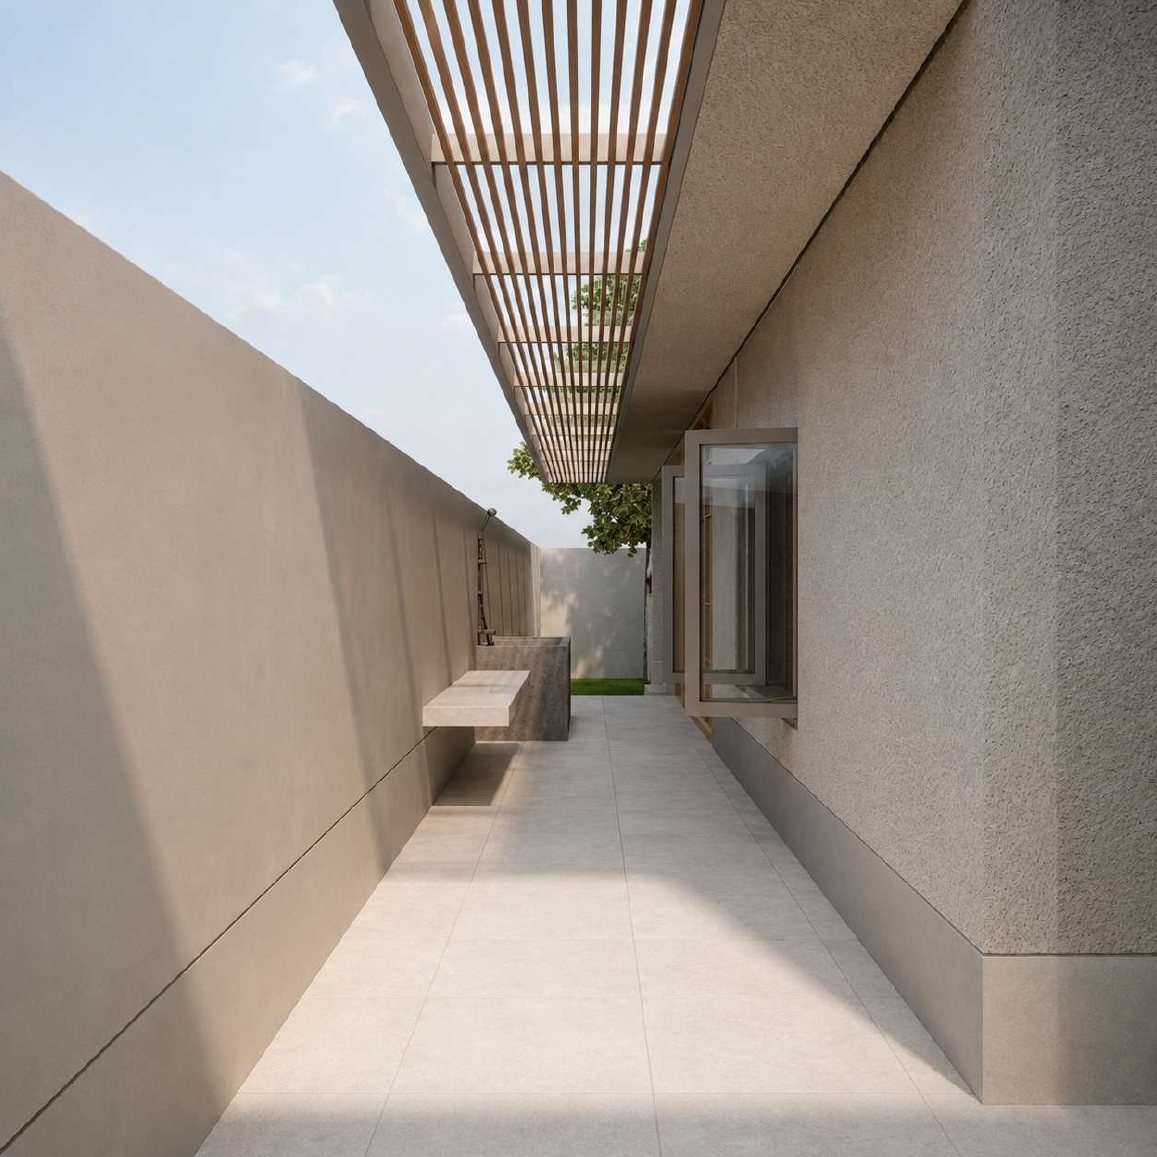 Side walkway
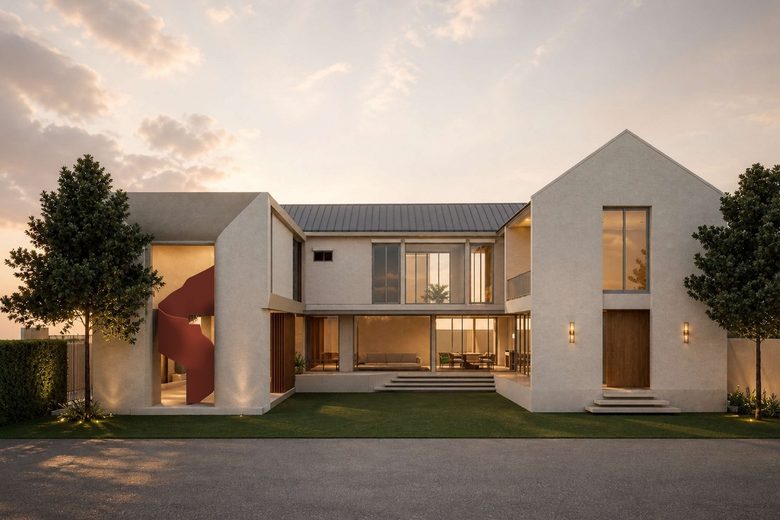 Court at dusk
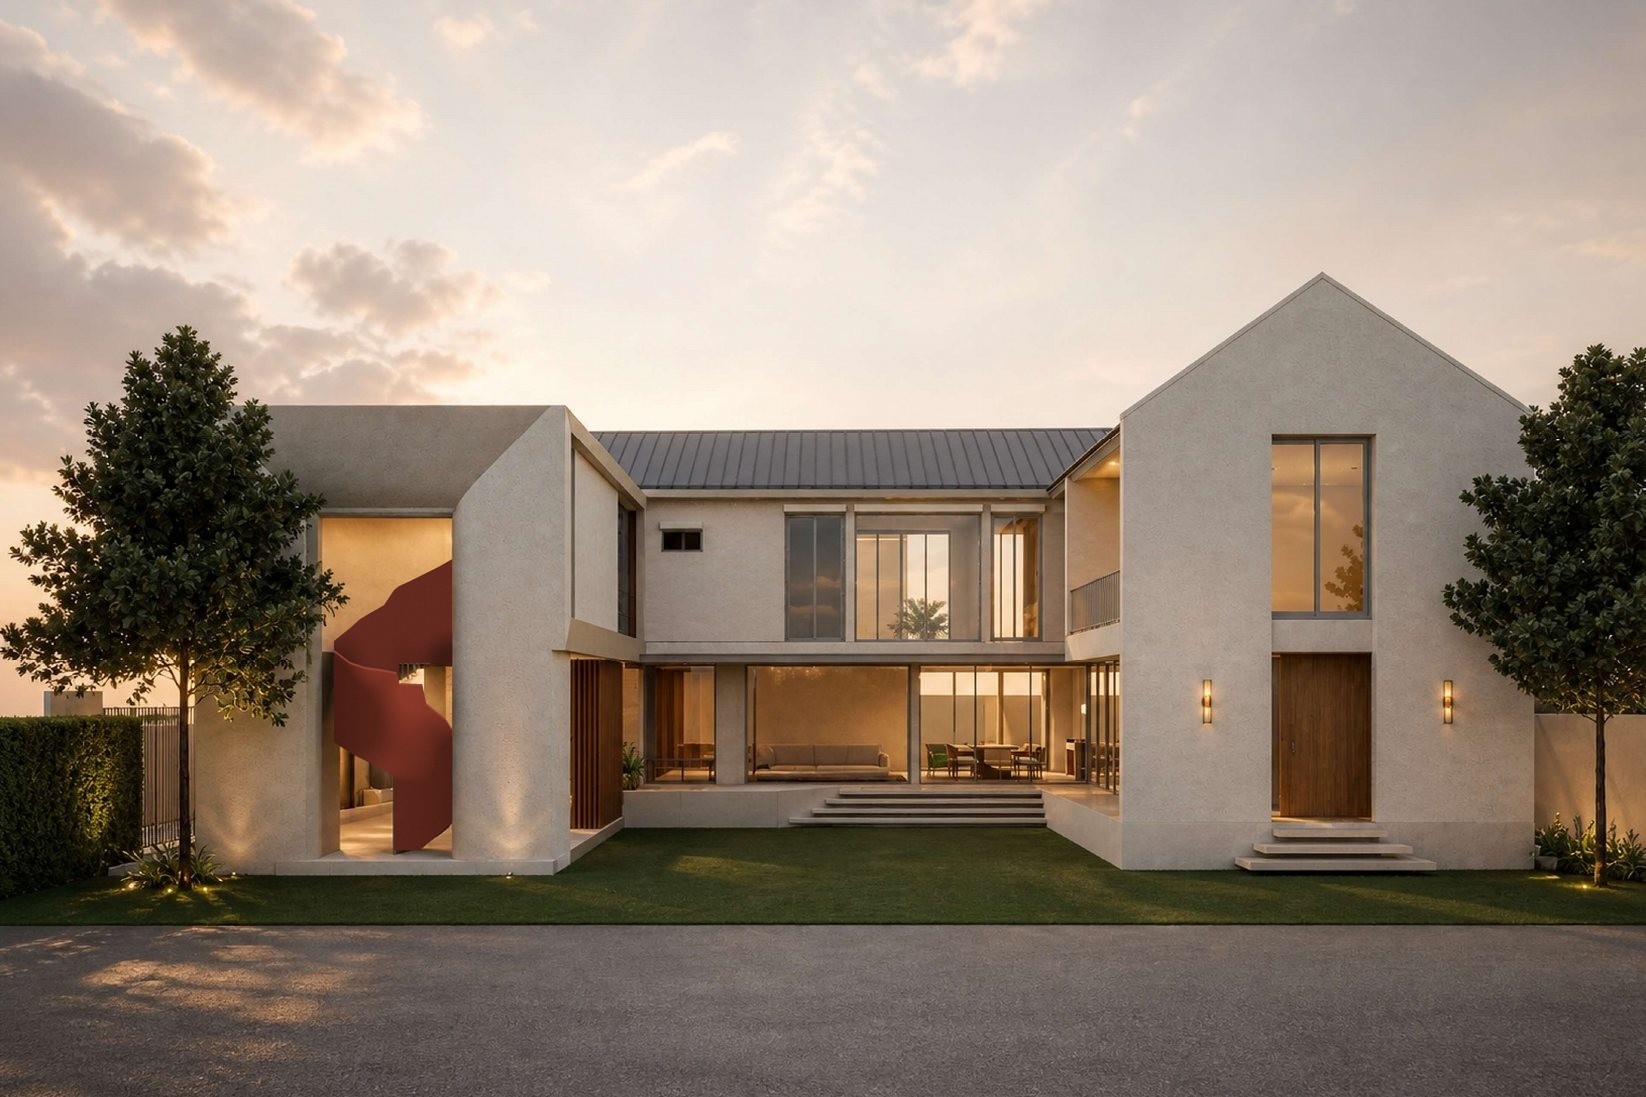
Perspectives from the design-development presentation (DD03). The design may still change.
The film and its stills are AI-generated visualisation; the perspectives come from the design-development set. None of the images on this page is a photograph of a built house.