
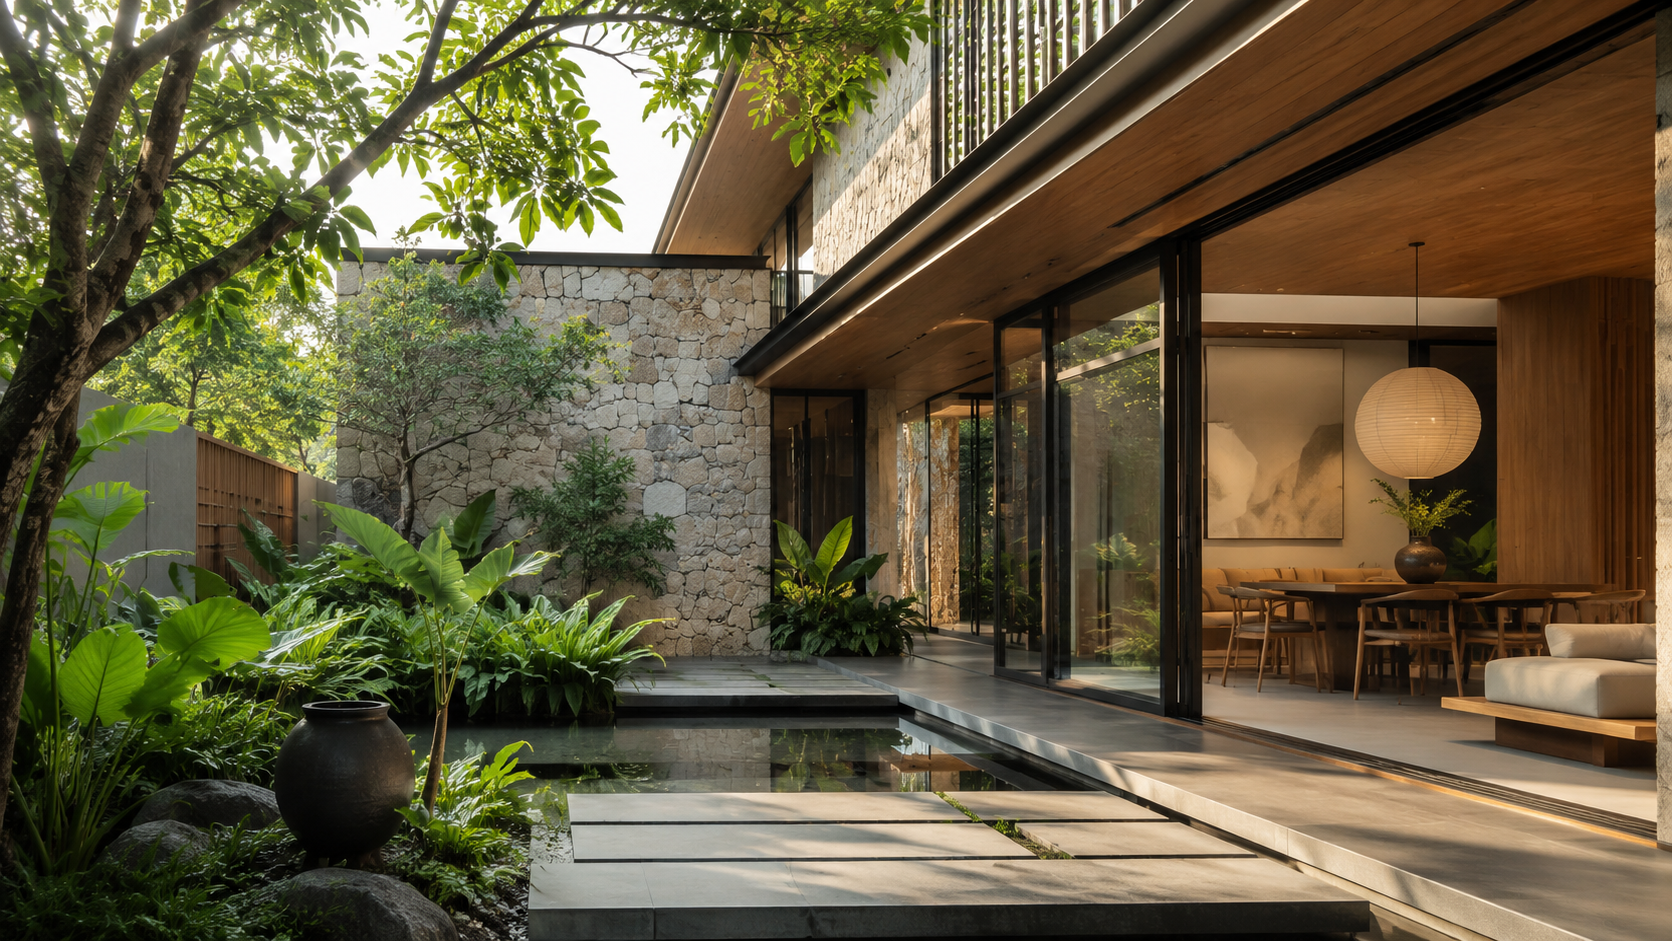
As technology and the way we live race forward, the meaning of home has shifted. Architecture in 2026 has stepped past pure function to build something more alive — a space that adapts and responds, in beauty, wellbeing, and sustainability. At MSA, the work this year is the search for one calm intersection: the simplicity of the East, design that respects a tropical climate, and the precision that AI and automation now make possible — from the first sketch to the day you move in.
01The Evolution of Modern Tropical × Japandi
Thailand's heat demands ventilation. The mind of a modern resident demands quiet. The dominant design movement of 2026 is the fusion: Japanese + Scandinavian (Japandi) philosophy laid onto the Modern Tropical floor plan.
- Materiality. The work pulls back from spectacle and returns to honest surfaces. Light-tone timber (ash, oak) sets a warm, relaxed mood; natural stone and exposed concrete provide weight and store cool air.
- Biophilic design. Nature comes inside through a central courtyard, or through openings sized so that soft daylight and a moving breeze pass through all day. The energy load drops; the feeling of being one with the garden goes up.
02Dynamic Façade — light, shadow, and the perforated screen
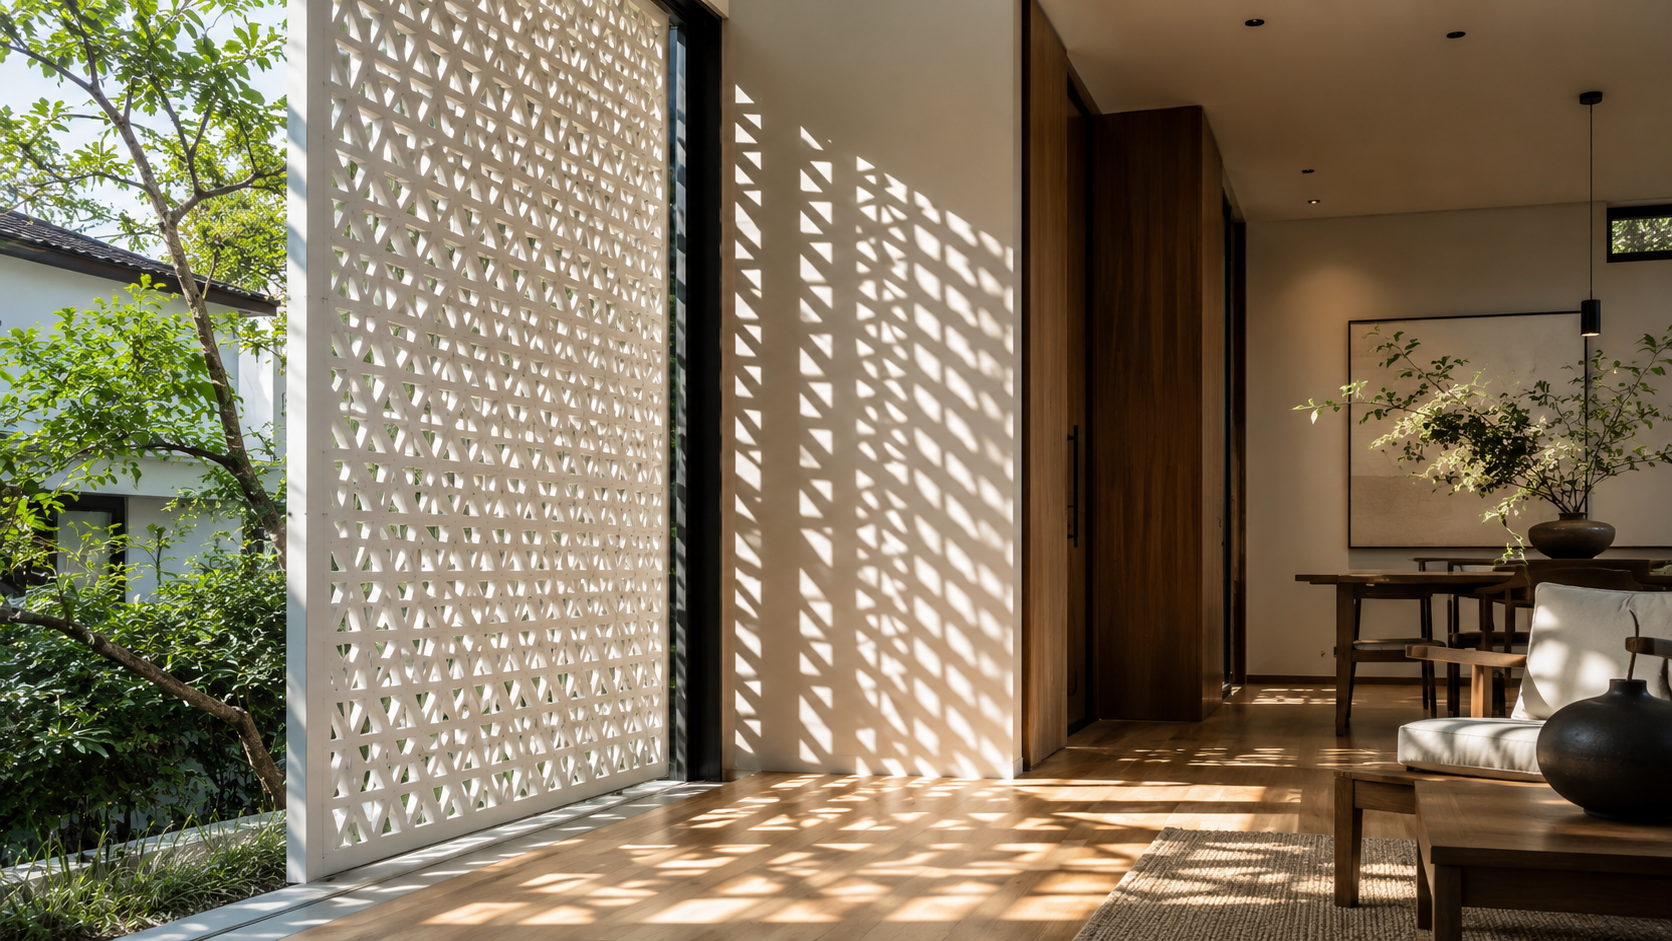
In 2026 the building envelope does more than cover or impress. It becomes the lung and the filter of the house. The double-skin façade is the new normal for tropical residences.
Perforated metal screens or adjustable timber louvers wrap the building, breaking the harshest sun into a pattern of light and shadow that moves across interior walls through the day. The result is a living artwork — and absolute privacy without giving up natural cross-ventilation.
03AI-Driven Architecture — the machine quietly behind the craft
What separates 2026 from every year before is workflow. We run AI automation and multi-agent systems on the back end of the practice — and our position is that technology does not replace art, it lifts it.
Modern architects use automation to manage a project intelligently: site-data analysis, accurate sun and wind orientation studies, and automated BOQ takeoffs from drawings. The errors fall; the schedule tightens. The hours the team gets back go into creativity, into craft details, and into talking to the client — the things that actually make a project yours.
04Moveable & Adaptable Space — the plan that flows
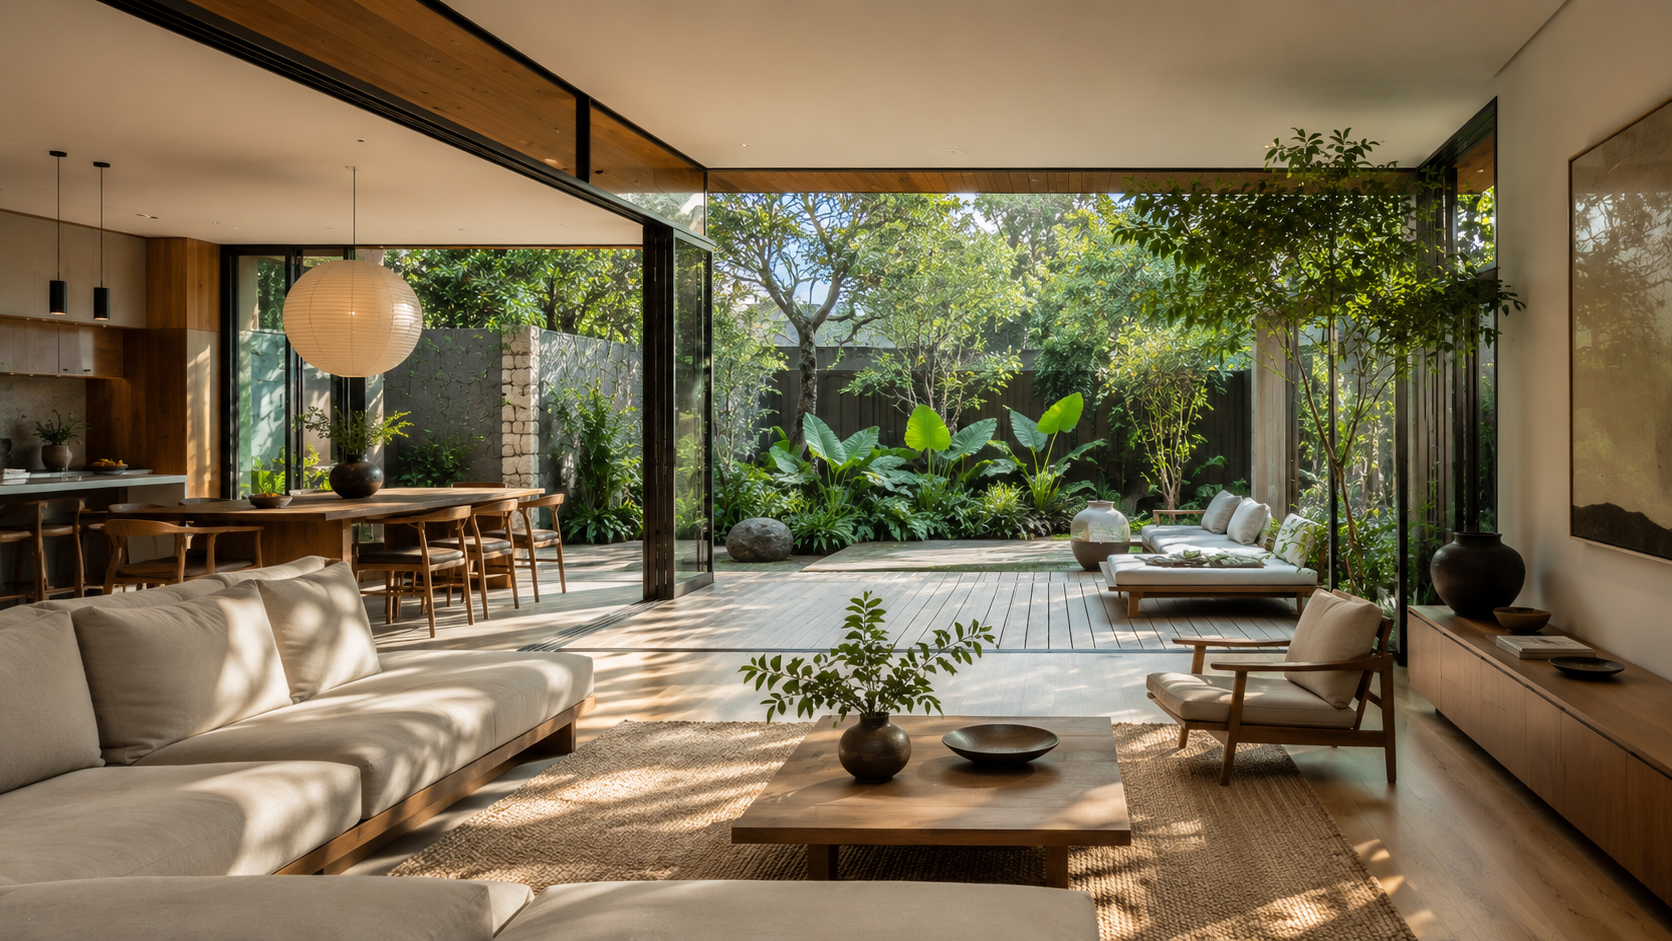
The MSA name carries a posture: the floor plan is never finished. A resident in 2026 needs a house that bends to the day — the same room is a study at 9am, a play space at 3pm, a dinner at 7, a screening room at 10.
Movable walls and large pocket-door glass panes that disappear into the wall break the line between indoor and outdoor (seamless indoor–outdoor). The living area extends into the deck and the garden in one continuous gesture — equally home for a quiet weekend afternoon and for a family gathering of twenty.
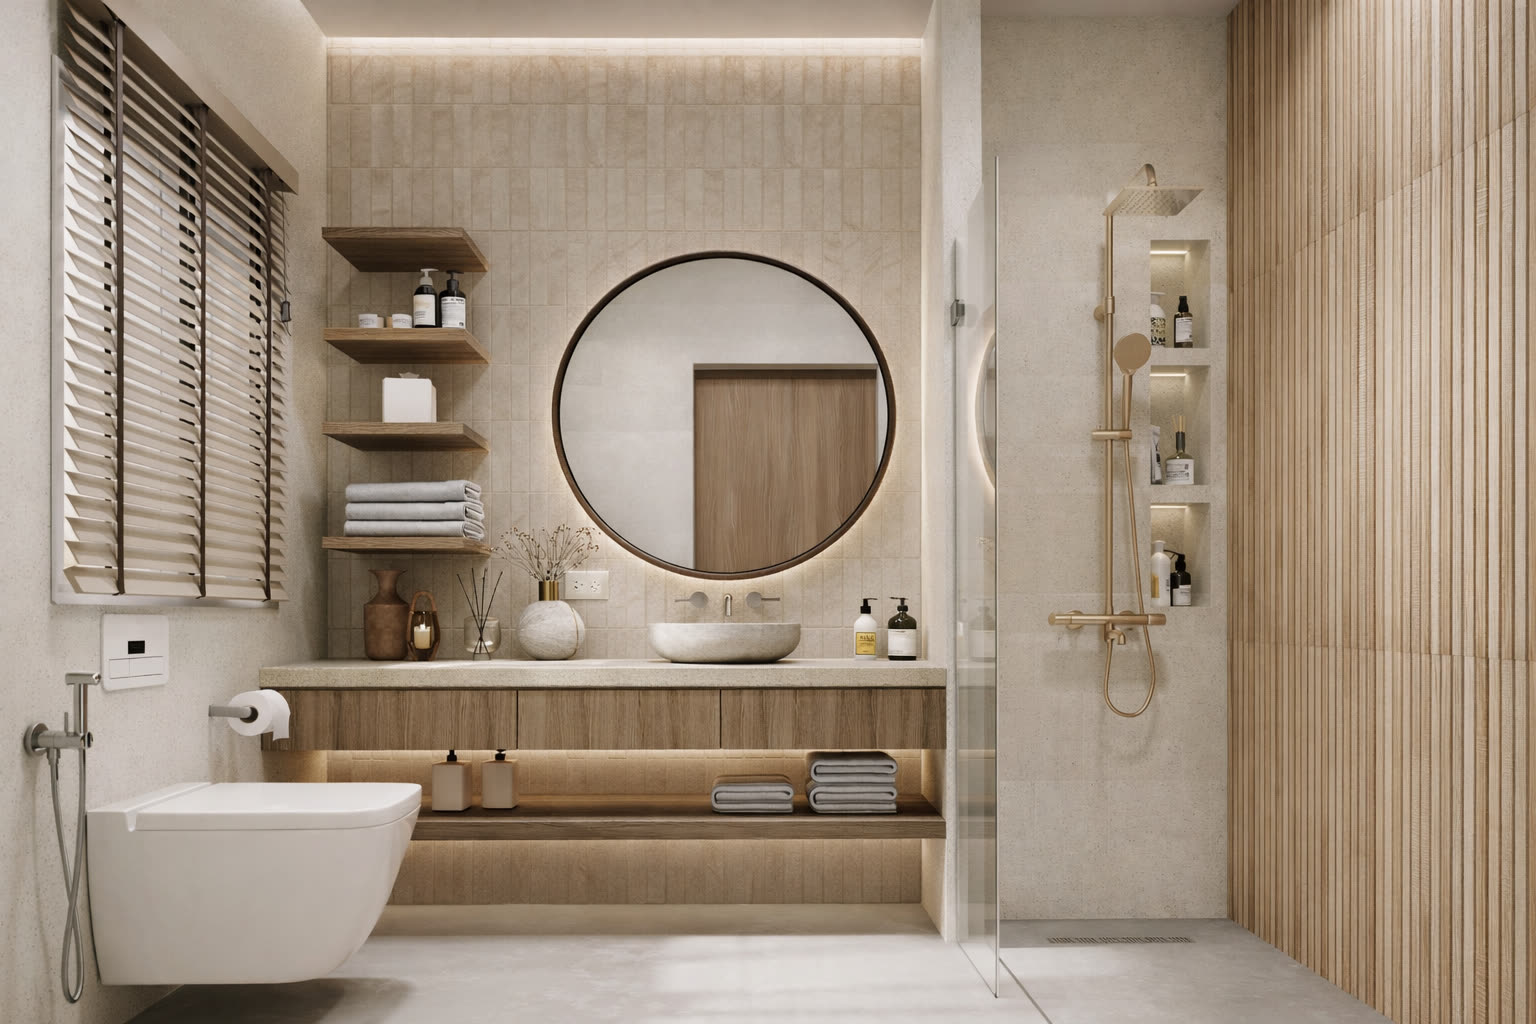
A house, in equilibrium.
The 2026 trend is not a fashion to follow. It is a balance to find — between nature, art, and technology. If you are starting a house or a business space and you want a place that reads as you — warm and simple like Japandi, open and easy like Modern Tropical, and built behind the scenes with the kind of precision that AI now allows — we are ready to turn the vision into a real place you can walk through.